This is a carousel with tiles that activate property listing cards. Use the previous and next buttons to navigate.
1/1
$2,837,500
This is a carousel with tiles that activate property listing cards. Use the previous and next buttons to navigate.
1/1
Property Description
Inspired by a modern Scandinavian gable form, this newly built Santa Monica residence is a masterclass in warmth, restraint, and intentional design. Its exterior balances crisp architectural lines with organic texture, including sustainable rice husk-based siding that offers the look of natural wood without the maintenance.
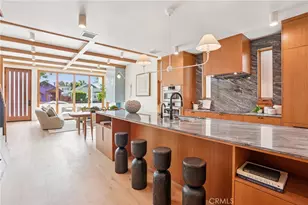
Inside, a curated blend of Scandinavian and Japandi influences creates a calm, refined atmosphere. Oversized windows and strategically placed skylights flood the interiors with natural light, illuminating a cohesive palette defined by white oak cabinetry and flooring plus custom millwork. Every element has been custom-designed and built, resulting in a home where nothing feels off-the-shelf.
The living spaces are sculptural yet highly livable, with clean lines, integrated functionality, and effortless indoor-outdoor connection. Oversized bifold doors open wide to create California flow, while thoughtfully integrated built-ins include a dedicated dog sleeping area discreetly incorporated into the living room.
The kitchen continues the home's refined design language with custom white oak cabinetry, striking Italian Bardiglio marble, concealed storage, hidden drawers, and built-in wine storage integrated into the island. Private spaces offer oversized hardware-less custom closets, built-in bedroom benches, built-in reading lights, and tailored storage throughout.
Bathrooms blend utility with craftsmanship. The primary bath features a handmade stainless steel shower frame, hand-polished to evoke polished nickel, while the secondary bath introduces a custom checkered vanity. Integrated shower niches reinforce the home's commitment to beauty through function.
Set on a quiet Santa Monica street near Rose Avenue, Main Street, and the beach, the location adds a vibrant, walkable lifestyle to this design-forward coastal home. A rooftop deck completes the residence, offering an inviting setting for lounging, entertaining, and enjoying the neighborhood's relaxed coastal energy.
Full Property Details
Full Property Details for 647 Navy St
General
- Sold For: $2,837,500
- Status: Closed
- Type: Single Family
- Source: MRMLS
- MLS ID: SB26052572
- Added to Site: 247 day(s) ago
Interior
- Rooms/Areas: Primary Bedroom, Laundry, All Bedrooms Up, Kitchen, Living Room, Family Room, Primary Suite, Primary Bathroom
- Interior Features: Beamed Ceilings, Built-in Features, High Ceilings, Recessed Lighting, Open Floorplan, Copper Plumbing (Full), Stone Counters
- Fireplace: Yes
- Fireplace(s): Gas, Living Room
- Eating Areas: Breakfast Counter/Bar, Dining Room, Area
- Appliances: Water Heater, Disposal, Microwave, Built-In Range, Refrigerator, Electric Oven, Dishwasher, Electric Cooktop
- Flooring: Tile, Wood
Rooms
Bathrooms
- Total Bathrooms: 3
- 3/4 Bathrooms: 2
- Half Bathrooms: 1
Bedrooms
- Total Bedrooms: 3
Other Rooms
- Laundry: Inside, Individual Room, Upper Level, Washer Included, Dryer Included
Additional Information
- Pool Description: None
- Spa Description: None
Exterior
- Deck/Patio: Open Patio, Patio, Rooftop
Parking
- Garage: Yes
- Garage Spaces: 2
- Parking: Garage, Garage Faces Rear, Private, Garage (Two Doors)
Location
- County: Los Angeles
- Driving Directions: West of Lincoln, North of Rose, South of Ocean Park
School Information
- School District: Santa Monica-Malibu Unified
Community
- Community Features: Curbs, Street Lights
Heating & Cooling
- Cooling Type: Central Air
- Heating Type: Central
Utilities
- Sewer: Public Sewer
- Water: Public
Structural Information
- Architectural Style: Modern
- Structure Type: Single Family Residence
- Roof: Shingle, Asphalt
- Common Walls: No Common Walls
- Windows: Double-Pane Windows, Skylight(s)
- Entry Location: Front door
- Stories/Levels: Two
- Stories Description: Two
- Square Feet: 1,806
- Year Built: 2026
- Year Built Source: Builder
- Property Condition: Updated/Remodeled
Lot Features
- Property View: City Lights, Neighborhood
- Lot Size (Acres): 0.0459
- Lot Size Source: Builder
- Zoning: SMOP1*
- Lot Description: Front Yard, Yard
Financial Considerations
- Price Per Sq. Ft.: $1,571.15
Disclosures and Reports
- Special Conditions: Standard
Listed by eXp Realty of California, Inc, Edward Kaminsky
Sold by Forward One, Jordan Rubinstein
Get Pre-Approved Today
Schools
Schools serving 647 Navy St
School District:Santa Monica-Malibu Unified School District
| Name | Grades | Distance |
|---|---|---|
John Muir Elementary School, Santa Monica, CA 2526 6th Street, Santa Monica, CA 90405 | PK-5 | 0.5 mi |
John Adams Middle School, Santa Monica, CA 2425 16th Street, Santa Monica, CA 90405 | 6-8 | 0.8 mi |
Santa Monica High School 601 Pico Boulevard, Santa Monica, CA 90405 | 9-12 | 0.9 mi |
Disclaimer:
School attendance boundaries provided by ATTOM Data Solutions and are for reference only. Contact the school directly to verify enrollment eligibility.
Price & Sales History for 647 Navy St
Date
Details
Price
Change
Source
10/15/2026
Sold
$2,837,500
-5.26%
MLS
7/11/2026
Price Reduced
$2,995,000
-4.92%
MLS
6/24/2026
Price Reduced
$3,150,000
-1.56%
MLS
6/15/2026
Price Reduced
$3,200,000
-3%
MLS
4/13/2026
Listed
$3,299,000
—
MLS
Disclaimer: Historical sales information is derived from public records provided by the county offices. Information is not guaranteed and should be independently verified.
647 Navy Street, Santa Monica, CA 90405 (MLS# SB26052572) is a Single Family property that was sold at $2,837,500 on October 15, 2026. Want to learn more about 647 Navy Street? Do you have questions about finding other Single Family real estate for sale in Santa Monica? You can browse all Santa Monica real estate or contact a Coldwell Banker agent to request more information.