This is a carousel with tiles that activate property listing cards. Use the previous and next buttons to navigate.
1/1
$9,363,000
This is a carousel with tiles that activate property listing cards. Use the previous and next buttons to navigate.
1/1
Property Description
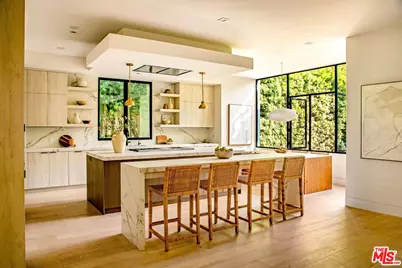
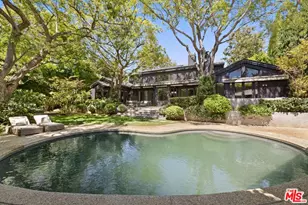
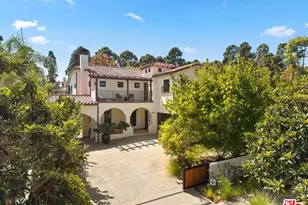
A true indoor-outdoor sanctuary, this exceptional architectural residence is centered around a beautifully landscaped backyard, where expansive walls of glass create an effortless connection between light-filled interiors and resort-style outdoor spaces, offering a remarkable sense of privacy in one of the Westside's most coveted neighborhoods. Designed by acclaimed architect Ken Ungar, this 5-bedroom + an office, 5.5-bathroom residence offers 5,200 SF on an expansive 8,940 SF lot of thoughtfully designed living space with white oak floors, skylights, and an exceptional floor plan just moments from the shops, restaurants, and amenities of Montana Avenue. A dramatic entry introduces bright, open living spaces designed for both everyday living and effortless entertaining. The formal living room flows into an elegant dining room with a Sub Zero wine refrigerator, while the chef's kitchen showcases a complete suite of Miele appliances, refinished custom cabinetry, sculptural Tom Dixon lighting, and striking book matched Dekton countertops and backsplash. The adjoining family room disappears behind walls of glass, opening completely to the private backyard where a newly completed pool, covered outdoor living room, and fully equipped outdoor kitchen with a 48-inch DCS barbecue and matching refrigerator create an exceptional setting for year-round entertaining. The upper level features 4 ensuite bedrooms, including a luxurious primary suite with soaring ceilings, a dramatic fireplace, an expansive private balcony, dual walk-in closets, and a spa-inspired bath, along with a versatile den ideal as a media room, playroom, or additional lounge. A private guest suite and dedicated office on the main level provide flexibility for visitors, working from home, or multigenerational living. Surrounded by mature landscaping that enhances both beauty and privacy, the backyard serves as a true extension of the home, creating a seamless indoor-outdoor lifestyle. Ideally situated north of Montana Avenue, this exceptional residence enjoys close proximity to Brentwood Country Mart, Montana Avenue's renowned boutiques and restaurants, highly regarded schools, and everything that makes this one of the Westside's most desirable neighborhoods.
Full Property Details
Full Property Details for 734 18th St
General
- Sold For: $9,363,000
- Status: Closed
- Type: Single Family
- Source: CLAW
- MLS ID: 26985141
- Added to Site: 49 day(s) ago
Interior
- Rooms/Areas: Breakfast Bar, Dining Area, Patio Covered, Walk-In Closet, Study/Office, Primary Bedroom, Family Room, Living Room
- Interior Features: Wet Bar, Built-Ins, Open Floor Plan
- Fireplace: Yes
- Number of Fireplaces: 4
- Eating Areas: Dining Area, Breakfast Counter/Bar, Breakfast Area
- Cooking Appliances: Built-Ins, Double Oven, Microwave, Cooktop - Gas
- Furnishings: Unfurnished
- Flooring: Engineered Hardwood
Rooms
Bathrooms
- Total Bathrooms: 6
- Full Bathrooms: 5
- Half Bathrooms: 1
- Bathroom Features: Shower and Tub
Bedrooms
- Total Bedrooms: 5
Other Rooms
- Family Room: 1
- Laundry: Room, On Upper Level
Additional Information
- Pool: Yes
- Pool Description: In-Ground, Private
- Spa Description: None
- Other Features: None
Parking
- Garage: Yes
- Garage Spaces: 2
- Garage Description: Attached, Driveway, Garage - 2 Car, Private
Location
- Area: Santa Monica
- County: Los Angeles
- Driving Directions: Google Maps
Heating & Cooling
- Cooling Type: Central
- Heating Type: Central
Structural Information
- Architectural Style: Architectural
- Structure Type: Single Family Residence
- Common Walls: Detached/No Common Walls
- Stories/Levels: 2
- Square Feet: 5,200
- Sq. Ft. Source: Vendor Enhanced
- Year Built: 2019
- Year Built Source: Vendor Enhanced
Additional Structures
- Other Structures: None
Lot Features
- Lot Size (Acres): 0.2053
- Lot Size: 8940
- Lot Size Source: Assessor
- Lot Dimensions: 60 x 149
- Zoning: SMR1*
Financial Considerations
- Price Per Sq. Ft.: $1,922.12
- Assessment Year: 2019
Disclosures and Reports
- Disclosures/Reports: As Is
- APN: 4279-016-005
Listed by Compass, Victoria Velazquez
Sold by Compass, Veronica Klein
Get Pre-Approved Today
Schools
Schools serving 734 18th St
School District:Santa Monica-Malibu Unified School District
| Name | Grades | Distance |
|---|---|---|
Franklin Elementary School, Santa Monica, CA 2400 Montana Avenue, Santa Monica, CA 90403 | PK-5 | 0.4 mi |
Lincoln Middle School, Santa Monica, CA 1501 CA Ave., Santa Monica, CA 90403 | 6-8 | 0.4 mi |
Santa Monica High School 601 Pico Boulevard, Santa Monica, CA 90405 | 9-12 | 1.7 mi |
Disclaimer:
School attendance boundaries provided by ATTOM Data Solutions and are for reference only. Contact the school directly to verify enrollment eligibility.
Price & Sales History for 734 18th St
Date
Details
Price
Change
Source
10/05/2026
Sold
$9,363,000
-6.32%
MLS
9/08/2026
Listed
$9,995,000
—
MLS
Disclaimer: Historical sales information is derived from public records provided by the county offices. Information is not guaranteed and should be independently verified.
734 18th St, Santa Monica, CA 90402 (MLS# 26985141) is a Single Family property that was sold at $9,363,000 on October 05, 2026. Want to learn more about 734 18th St? Do you have questions about finding other Single Family real estate for sale in Santa Monica? You can browse all Santa Monica real estate or contact a Coldwell Banker agent to request more information.