This is a carousel with tiles that activate property listing cards. Use the previous and next buttons to navigate.
1/27
$1,399,000
This is a carousel with tiles that activate property listing cards. Use the previous and next buttons to navigate.
1/27
Property Description
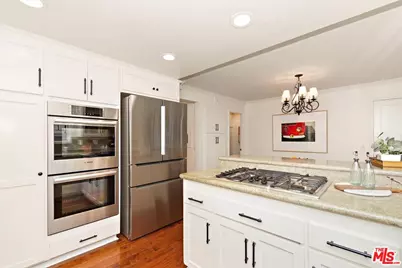
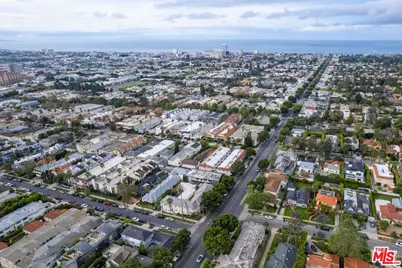
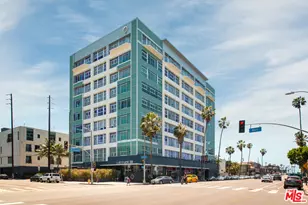
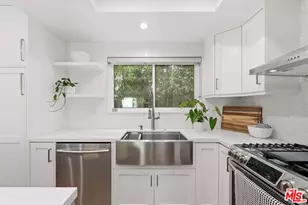
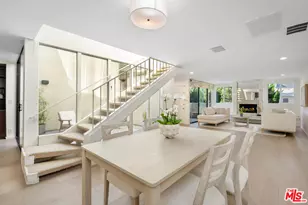
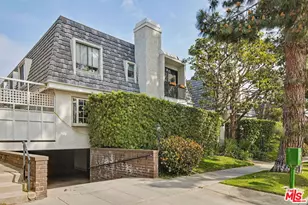
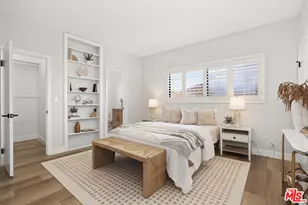
Ideally situated just moments from Montana Avenue, this beautifully renovated south-facing residence offers exceptional natural light, refined finishes, and an unbeatable Santa Monica lifestyle. Featuring 2 bedrooms, 2.5 bathrooms, and a substantial bonus room, this home combines generous living spaces with thoughtful design and functionality.The inviting open floor plan is perfect for both everyday living and entertaining, highlighted by rich hardwood floors, a spacious living room with fireplace and custom built-ins, and seamless access to a private outdoor patio. The gourmet kitchen is designed for the discerning chef, featuring custom cabinetry, abundant counter space, and a double oven.Upstairs, the expansive primary suite showcases vaulted ceilings, abundant natural light, generous closet space, and a luxurious en-suite bath with dual vanities, soaking tub, and separate shower. The secondary bedroom is equally bright and well-proportioned with ample closet space and its own en-suite bath. A conveniently located laundry area is situated adjacent to the bedrooms.An enormous bonus room offers exceptional flexibility and is ideal as a home office, gym, media room, creative studio, or additional living space. Direct access to side-by-side private parking enhances convenience, while central air conditioning and heating provide year-round comfort.Located in a well-maintained and highly desirable building, this residence enjoys a Walk Score of 90, placing you within easy reach of Montana Avenue's acclaimed restaurants, boutiques, cafes, and everyday conveniences. A rare opportunity to enjoy sophisticated living in one of Santa Monica's most sought-after neighborhoods. The bonus room was not included in the original square footage and has been added to the MLS square footage.
Full Property Details
Full Property Details for 910 19th St #110
General
- Price: $1,399,000
- Status: Active
- Type: Condo
- Source: CLAW
- MLS ID: 26845121
- Updated: 6/18/2026
- Added to Site: 54 day(s) ago
Rental Information
- Complex Features: Community Mailbox
Interior
- Rooms/Areas: Powder, Patio Open, Dining Area, Living Room, Primary Bedroom, Bonus Room, Other, Dining Room
- Interior Features: Turnkey, Storage Space, Recessed Lighting, High Ceilings (9 Feet+), 2 Staircases, Bar, Built-Ins, Cathedral-Vaulted Ceilings
- Fireplace: Yes
- Number of Fireplaces: 1
- Eating Areas: Dining Area, Formal Dining Rm, Living Room
- Cooking Appliances: Cooktop - Gas, Built-Ins, Oven, Oven-Gas, Double Oven, Gas, Microwave, Built-In Gas
- Furnishings: Unfurnished
- Flooring: Hardwood, Tile
Rooms
Bathrooms
- Total Bathrooms: 3
- Full Bathrooms: 2
- Half Bathrooms: 1
- Bathroom Features: Powder Room, Remodeled, Shower and Tub, Linen Closet, Double Vanity(s), Shower Over Tub, Tile
Bedrooms
- Total Bedrooms: 2
Other Rooms
- Laundry: In Unit, On Upper Level, Room, Inside
Additional Information
- Shared Amenities: Controlled Access, Assoc Pet Rules, Assoc Maintains Landscape, Gated Community, Gated Parking
- Pool Description: None
- Spa Description: None
- Security/Safety: Smoke Detector, Carbon Monoxide Detector(s), Exterior Security Lights, Gated, Community, Card/Code Access, Automatic Gate
Exterior
- Deck/Patio: Open Patio, Living Room Balcony
Parking
- Garage: Yes
- Garage Spaces: 2
- Covered Spaces: 2
- Garage Description: Assigned, Side By Side, Attached, Controlled Entrance, Covered Parking, Direct Entrance, Door Opener, Parking Space, Gated, Community Garage
Location
- Area: Santa Monica
- County: Los Angeles
- Complex: Chateaux de Bonheur HOA
- Driving Directions: On 19th just south of Montana Ave
School Information
- School District: Santa Monica-Malibu Unified School District
Community
- Community Name: Community Mailbox
- Community Features: Community Mailbox
- Assoc. Fees Include: Trash, Water and Sewer Paid, Building and Grounds
- Pet Restrictions: Assoc Pet Rules, Pets Permitted, Yes
Heating & Cooling
- Cooling Type: Air Conditioning
- Heating Type: Central
Structural Information
- Architectural Style: Contemporary
- Structure Type: Condominium
- Common Walls: Attached
- Windows: Screens, Skylights
- Entry Floor Number: 1
- Entry Location: Main Level
- Stories/Levels: 3
- Square Feet: 1,751
- Sq. Ft. Source: Other
- Year Built: 1976
- Year Built Source: Vendor Enhanced
- Property Condition: Updated/Remodeled
- Other Struct. Feat.: Sliding Glass Doors
Unit Information
- Units in Complex: 12
Lot Features
- Lot Size (Acres): 0.3679
- Lot Size: 16025
- Lot Size Source: Vendor Enhanced
- Lot Features: City, Park Nearby, Patio Home, Near Public Transit
- Zoning: SMR2*
- Lot Description: Sidewalks, Street Asphalt, Street Lighting, Street Paved, Walk Street, Landscaped, Alley Paved, Automatic Gate, Curbs, Exterior Security Lights, Gated Community
Financial Considerations
- Price Per Sq. Ft.: $798.97
- Other Fee: $250
- Other Fee Type: HOA Fee2
- Other Fee Freq.: Monthly
- Assessment Year: 1976
Disclosures and Reports
- Inclusions: Refrigerator, Washer, Dryer
- Disclosures/Reports: CC and R, Easements, Homeowners Association
- APN: 4277-010-065
Listed by Compass, Jennifer Portnoy

Get Pre-Approved Today
Schools
Schools serving 910 19th St #110
School District:Santa Monica-Malibu Unified School District
| Name | Grades | Distance |
|---|---|---|
Franklin Elementary School, Santa Monica, CA 2400 Montana Avenue, Santa Monica, CA 90403 | PK-5 | 0.4 mi |
Lincoln Middle School, Santa Monica, CA 1501 CA Ave., Santa Monica, CA 90403 | 6-8 | 0.3 mi |
Santa Monica High School 601 Pico Boulevard, Santa Monica, CA 90405 | 9-12 | 1.6 mi |
Disclaimer:
School attendance boundaries provided by ATTOM Data Solutions and are for reference only. Contact the school directly to verify enrollment eligibility.
Price & Sales History for 910 19th St #110
Date
Details
Price
Change
Source
6/18/2026
Price Reduced
$1,399,000
-1.82%
MLS
6/11/2026
Listed
$1,425,000
71.48%
MLS
7/07/2012
Sold
$831,000
—
Public Record
Disclaimer: Historical sales information is derived from public records provided by the county offices. Information is not guaranteed and should be independently verified.
Tax History
Tax History for 910 19th St #110
Year
Property Taxes
Change
Tax Assessment
Change
2025
$13,029
8%
$1,023,302
4%
2023
$12,028
1%
$983,568
2%
2022
$11,869
3%
$964,283
2%
2021
$11,561
1%
$945,377
1%
2020
$11,480
1%
$935,684
2%
2019
$11,359
6%
$917,338
2%
2018
$10,689
—
$899,352
2%
2017
$10,636
3%
$881,719
2%
2016
$10,285
1%
$864,431
2%
2015
$10,149
1%
$851,448
2%
2014
$10,008
1%
$834,771
—
2013
$9,947
—
$831,000
—
Disclaimer: Historical tax information is derived from public records provided by the county offices. Information is not guaranteed and should be independently verified.
Estimate the Cost
Estimate the Cost for 910 19th St #110
910 19th St #110, Santa Monica, CA 90403 (MLS# 26845121) is a Condo property with 2 bedrooms, 2 full bathrooms and 1 partial bathroom. 910 19th St #110 is currently listed for $1,399,000 and was received on June 11, 2026. Want to learn more about 910 19th St #110? Do you have questions about finding other Condo real estate for sale in Santa Monica? You can browse all Santa Monica real estate or contact a Coldwell Banker agent to request more information.