This is a carousel with tiles that activate property listing cards. Use the previous and next buttons to navigate.
1/1
$1,695,000
This is a carousel with tiles that activate property listing cards. Use the previous and next buttons to navigate.
1/1
Property Description
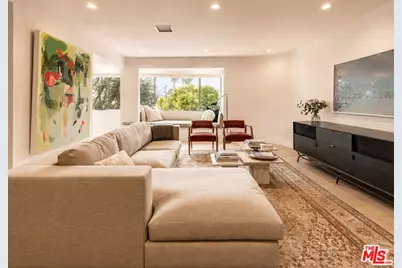
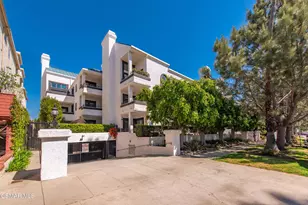
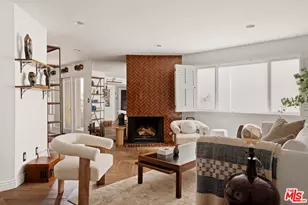
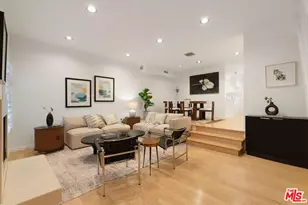
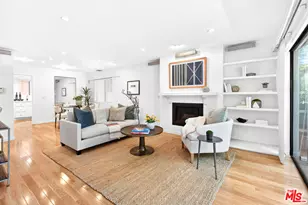
A rare, light-filled top-floor corner penthouse that lives like a London flat -- elevated, intimate, and quietly luxurious in Santa Monica's coveted Wilshire/Montana neighborhood. With multiple exposures and panoramic views of the Santa Monica Mountains, treetops, and cityscape, the home feels serene and cinematic from the moment you enter. Meticulously reimagined in a no-expense-spared and recently renovated, this 2 Bd + Den/Office, 2.5 Ba residence offers approximately 1,636 sq. ft. of refined, design-forward living- warm, modern, and timeless. The layout is open yet composed, created to let the light travel and the views take center stage. The living room is wrapped in new double-paned windows, framing the scenery like artwork, and anchored by a custom bay window with built-in bench seating -- an effortlessly chic spot for morning coffee, sunset light, or quiet conversation. Just beyond, the sunroom extends the living experience with an airy indoor-outdoor feel, ideal for reading, working, or entertaining while staying connected to the sky and treetops. The kitchen is tailored and architectural, thoughtfully reconfigured with Caesarstone countertops, custom whitewashed Spanish-oak cabinetry, and sleek integrated KitchenAid appliances concealed behind custom paneling for a clean, streamlined finish. An oversized dining island anchors the space for easy hosting and everyday gathering, while a mountain-view kitchen window adds a subtle daily delight. A versatile flex room with closet and private entry adapts beautifully as a third bedroom, den, office, fitness studio, or guest retreat. The primary suite is a true sanctuary of scale, featuring dramatic 20-foot ceilings, an oversized walk-in closet (including the original hidden floor safe), and a spa-like en-suite bath with Italian tile, dual vanities, a generous walk-in shower, and natural light streaming through original skylights. The second bedroom offers the same sense of volume with lofty ceilings, an en-suite bath, and a hidden, fully insulated storage loft with reinforced flooring. A third bath is elegantly executed as a unique wet room, with seamless waterproof cement walls that blend form and function.
Full Property Details
Full Property Details for 930 California Ave #301
General
- Sold For: $1,695,000
- Status: Closed
- Type: Condo
- Source: CLAW
- MLS ID: 26852781
- Added to Site: 107 day(s) ago
Interior
- Rooms/Areas: Breakfast Area, Breakfast Bar, Dining Area, Living Room, Walk-In Closet, Primary Bedroom, Powder
- Furnishings: Unfurnished
- Flooring: Mixed, Hardwood
Rooms
Bathrooms
- Total Bathrooms: 3
- Full Bathrooms: 2
- Half Bathrooms: 1
Bedrooms
- Total Bedrooms: 2
Other Rooms
- Laundry: In Kitchen
Additional Information
- Shared Amenities: Assoc Maintains Landscape, Assoc Pet Rules, Controlled Access, Elevator
- Pool Description: None
- Security/Safety: 24 Hour, Community, Fire and Smoke Detection System
Parking
- Covered Spaces: 2
- Garage Description: Community Garage
Location
- Area: Santa Monica
- County: Los Angeles
- Complex: 930 California
- Driving Directions: Corner of California Ave. and 10th Ave.
School Information
- School District: Santa Monica-Malibu Unified School District
Community
- Pet Restrictions: Yes
Heating & Cooling
- Cooling Type: Central
- Heating Type: Central
Structural Information
- Architectural Style: Traditional
- Structure Type: Condominium
- Common Walls: Attached
- Entry Floor Number: 4
- Stories/Levels: 4
- Square Feet: 1,636
- Sq. Ft. Source: Owner
- Year Built: 1974
- Year Built Source: Vendor Enhanced
Unit Information
- Units in Complex: 17
Lot Features
- Property View: Mountains, Tree Top, Hills, City Lights, City
- Lot Size (Acres): 0.3446
- Lot Size: 15009
- Lot Size Source: Vendor Enhanced
- Zoning: SMR2*
Financial Considerations
- Price Per Sq. Ft.: $1,036.06
- Other Fee Freq.: Monthly
- Assessment Year: 1974
Disclosures and Reports
- Disclosures/Reports: As Is, CC and R, Property Report
- APN: 4281-028-054
Listed by Compass, Scott Tamkin
Sold by Compass California Inc. II, Ed Holmes

Get Pre-Approved Today
Schools
Schools serving 930 California Ave #301
School District:Santa Monica-Malibu Unified School District
| Name | Grades | Distance |
|---|---|---|
Roosevelt Elementary School, Santa Monica, CA 801 Montana Ave., Santa Monica, CA 90403 | K-5 | 0.5 mi |
Lincoln Middle School, Santa Monica, CA 1501 CA Ave., Santa Monica, CA 90403 | 6-8 | 0.4 mi |
Santa Monica High School 601 Pico Boulevard, Santa Monica, CA 90405 | 9-12 | 1 mi |
Disclaimer:
School attendance boundaries provided by ATTOM Data Solutions and are for reference only. Contact the school directly to verify enrollment eligibility.
Price & Sales History for 930 California Ave #301
Date
Details
Price
Change
Source
10/01/2026
Sold
$1,695,000
—
MLS
6/26/2026
Listed
$1,695,000
—
MLS
Disclaimer: Historical sales information is derived from public records provided by the county offices. Information is not guaranteed and should be independently verified.
930 California Ave #301, Santa Monica, CA 90403 (MLS# 26852781) is a Condo property that was sold at $1,695,000 on October 01, 2026. Want to learn more about 930 California Ave #301? Do you have questions about finding other Condo real estate for sale in Santa Monica? You can browse all Santa Monica real estate or contact a Coldwell Banker agent to request more information.