This is a carousel with tiles that activate property listing cards. Use the previous and next buttons to navigate.
1/1
$24,950
This is a carousel with tiles that activate property listing cards. Use the previous and next buttons to navigate.
1/1
Property Description
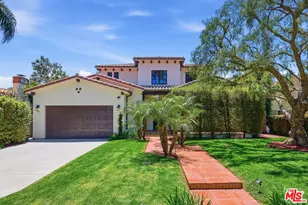
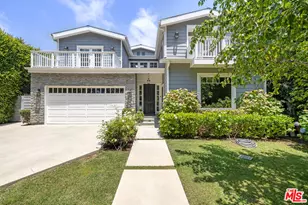
Newly built modern smart home with elevator & a prior residence of a Victoria Secret Model. A family haven and entertainer's dream. Open floor design, high ceilings, fossil laden coral stone walls and stone floors. The upstairs walkway has an 18' long skylight that provides endless natural light. Customized Lutron lighting. Large sliding glass doors create a flowing indoor/outdoor living experience. Tall green hedges around the perimeter offer privacy. The huge designer kitchen is a chef's dream. Endless counter top space and an over sized island. Top of the line appliances include: a 60" Wolf Range that has two full size ovens, an additional wall oven/microwave combo. Two side by side SubZero Refrigerators with one separate SubZero Freezer, two dishwashers, and expansive cabinetry for all your storage needs. A spacious formal dinning room that can accommodate large gatherings as well as a sectional butlers pantry that is adjacent to a larger pantry area. The main floor also offers a stunning designer stone powder room, coat closet, a 3 story elevator and an additional washer/dryer. Both the Living area and Family area have fireplaces. The house has a high end "Sonos Sound System" There is a camera system with monitors and an ADT Alarm system. The smart house and pool controls are operated via included iPads.
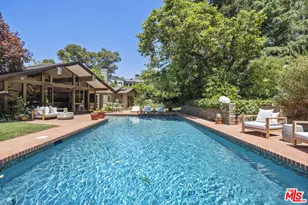
The upstairs master suite includes a balcony, walk in closet and fireplace. The Master Bath is beautifully tiled with a "Mr. Steam" shower and a lighted make up station. Two en-suite bedrooms are also on the upper level along with a laundry chute. The lower level has a wine cellar, fireplace and full laundry room. The media room has a large movie screen and impressive Surround Sound System. There are 2 additional en-suite bedrooms, one that can be used as an office. There is an open area for gym equipment. The private grassy backyard has a pool with jacuzzi, fountain jets and an auto cover for heat retention and safety. The custom backyard also has an extra large fire pit, built in gas heater and BBQ. The oversized garage has shelving for ample storage. Walking distance to Montana shops, restaurants, Whole Foods, Douglass Park (kids paradise) and revered Franklin elementary School. This is a must see house!
Full Property Details
Full Property Details for 944 24th St
General
- Rent: $24,950
- Status: Closed
- Type: Single Family
- Source: MRMLS
- MLS ID: SR26168206
- Added to Site: 72 day(s) ago
Rental Information
- Lease/Rent Term: 12 Months
Interior
- Rooms/Areas: Walk-In Closet, Exercise Room, Entry, Walk-In Pantry, Laundry, Bonus Room, Guest/Maid's Quarters, Projection, Office, Kitchen, Living Room, Family Room, Primary Suite, Media Room, Wine Cellar
- Fireplace: Yes
- Fireplace(s): Primary Bedroom, Living Room, Family Room
- Eating Areas: Family Kitchen, L-Shaped Dining Area, Dining Room, In Kitchen, Area
- Appliances: Gas Water Heater, Double Oven, Built-In Range, Barbecue, Gas Range, Disposal, 6 Burner Stove, Dishwasher, Microwave, Water Heater
- Furnishings: Negotiable
- Flooring: Tile
Rooms
Bathrooms
- Total Bathrooms: 6
- Full Bathrooms: 5
- Half Bathrooms: 1
Bedrooms
- Total Bedrooms: 5
Other Rooms
- Laundry: Individual Room, Laundry Chute, Upper Level, Washer Included, Dryer Included
Additional Information
- Pool: Yes
- Pool Description: In-Ground, Private, Heated, Pool Cover
- Spa Description: Private
Exterior
- Deck/Patio: Tile
Parking
- Garage: Yes
- Garage Spaces: 2
- Parking: Garage (Two Doors)
Location
- County: Los Angeles
- Driving Directions: N of Wilshire, S 0f Montana
- Direction Faces: East
School Information
- School District: Los Angeles Unified
Heating & Cooling
- Cooling Type: Central Air
- Heating Type: Central
Utilities
- Sewer: Public Sewer
- Water: Public
Structural Information
- Architectural Style: Modern
- Construction: Stone
- Roof: Slate
- Common Walls: No Common Walls
- Windows: Double-Pane Windows
- Entry Floor Number: 1
- Entry Location: 1
- Stories/Levels: Three Or More
- Stories Description: Three Or More
- Square Feet: 5,500
- Year Built: 2018
- Property Condition: Turnkey
Lot Features
- Property View: See Remarks
- Lot Size (Acres): 0.1839
- Lot Size (Sq. Ft.): 8,009
- Lot Size Source: Assessor
- Zoning: SMR1*
- Lot Description: Rectangular Lot
Financial Considerations
- Price Per Sq. Ft.: $4.54
- Security Deposit: $24,950
- Terms: 12 Months
Listed and Sold by Berkshire Hathaway HomeServices California Properties, Nader Naderi

Schools
Schools serving 944 24th St
School District:Santa Monica-Malibu Unified School District
| Name | Grades | Distance |
|---|---|---|
Franklin Elementary School, Santa Monica, CA 2400 Montana Avenue, Santa Monica, CA 90403 | PK-5 | 0.3 mi |
Lincoln Middle School, Santa Monica, CA 1501 CA Ave., Santa Monica, CA 90403 | 6-8 | 0.7 mi |
Santa Monica High School 601 Pico Boulevard, Santa Monica, CA 90405 | 9-12 | 1.8 mi |
Disclaimer:
School attendance boundaries provided by ATTOM Data Solutions and are for reference only. Contact the school directly to verify enrollment eligibility.
Price History for 944 24th St
Date
Details
Price
Change
Source
9/18/2026
Sold
$24,950
—
MLS
8/01/2026
Listed
$24,950
—
MLS
Disclaimer: Historical sales information is derived from public records provided by the county offices. Information is not guaranteed and should be independently verified.
944 24th Street, Santa Monica, CA 90403 (MLS# SR26168206) is a Single Family property that was sold at $24,950 on September 18, 2026. Want to learn more about 944 24th Street? Do you have questions about finding other real estate for sale or rent in Santa Monica? You can browse all Santa Monica rentals or contact a Coldwell Banker agent to request more information.