This is a carousel with tiles that activate property listing cards. Use the previous and next buttons to navigate.
1/1
$799,990
This is a carousel with tiles that activate property listing cards. Use the previous and next buttons to navigate.
1/1
Property Description
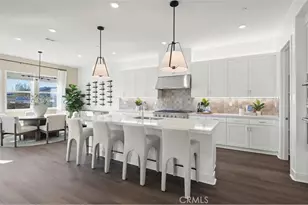
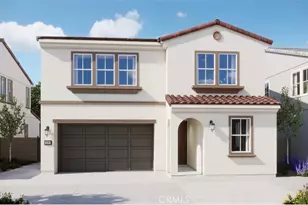
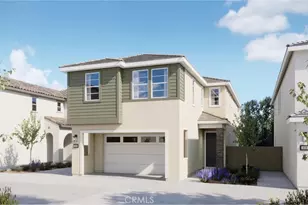
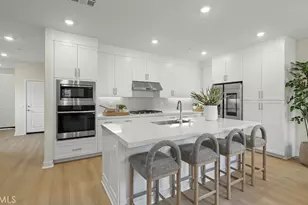
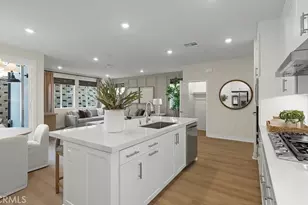
This new two-story home boasts a modern and spacious layout with ample room to live and grow. An inviting open-concept floorplan with access to a California Room can be found off the living room, with a convenient bedroom and full bathroom nestled downstairs. Upstairs, three bedrooms surround a versatile loft, including the luxurious owner's suite with a generous walk-in closet. Sycamore is a new collection of single-family homes in the Harvest at Limoneira masterplan in beautiful Santa Paula, CA. Residents will enjoy access to masterplan amenities, including a relaxing swimming pool, modern clubhouse, community park, sport courts and much more. The local area offers a variety of entertainment opportunities, including tours of downtown village in Ojai, premier dining and shopping in Ventura and family-friendly fun at at Six Flags Magic Mountain in Santa Clarita. Outdoor adventure is just around the corner, whether it's hiking to the Santa Paula Punch Bowls, exploring beautiful McGrath and Oxnard state beaches or endless recreation at Los Padres National Forest. Plus, Santa Paula Unified School District and additional nearby private schools offer outstanding education opportunities.
Full Property Details
Full Property Details for 2027 Pyrenes Pl
General
- Sold For: $799,990
- HOA FEE: $272/month
- Status: Closed
- Type: Single Family
- Source: MRMLS
- MLS ID: OC26033347
- Added to Site: 204 day(s) ago
Interior
- Rooms/Areas: Primary Bedroom, Entry, Laundry, Kitchen, Living Room, Main Floor Bedroom, Loft, Primary Bathroom
- Interior Features: Unfurnished, Pantry, Recessed Lighting, Open Floorplan, Storage
- Fireplace(s): None
- Eating Areas: Breakfast Counter/Bar, Area
- Appliances: Convection Oven, Gas Cooktop, Disposal, Microwave, Refrigerator, Range Hood, Electric Oven, Dishwasher
Rooms
Bathrooms
- Total Bathrooms: 4
- Full Bathrooms: 3
- Half Bathrooms: 1
Bedrooms
- Total Bedrooms: 4
Other Rooms
- Laundry: Inside, Individual Room, Gas & Electric Dryer Hookup, Upper Level, Washer Hookup
Additional Information
- Shared Amenities: Pets Permitted, Playground, Pool, Dog Park, Barbecue, Spa/Hot Tub, Picnic Area
- Pool Description: Association, Community
- Spa Description: Association, Community
Exterior
- Deck/Patio: Front Porch, Patio
Parking
- Garage: Yes
- Garage Spaces: 2
- Parking: Garage, Garage (Direct Access), No Driveway, Garage Faces Front, Garage Door Opener
Location
- County: Ventura
- Subdivision: Other (OTHR)
- Driving Directions: Santa Paula Fwy, Exit S Hallock Dr and head North. Left E Santa Paula St., Right on Harvest Loop. Left on Ledgestone
School Information
- School District: Santa Paula
- Elementary School: OTHER
- Middle School: OTHER
- High School: OTHER
Community
- Community Features: Gutters, Curbs, Biking, Hiking, Street Lights, Sidewalks, Suburban, Park
- Assoc. Name: PMP
Heating & Cooling
- Cooling Type: Gas, Central Air
- Heating Type: Natural Gas, Central
Utilities
- Sewer: Public Sewer
- Water: Public
Structural Information
- Structure Type: Single Family Residence
- Builder: Lennar
- Construction: Frame, Concrete, Synthetic Stucco, Drywall Walls
- Foundation: Slab
- Common Walls: No Common Walls
- Windows: Double-Pane Windows, Screens
- Entry Location: 1
- Stories/Levels: Two
- Stories Description: Two
- Square Feet: 2,403
- Year Built: 2026
- Year Built Source: Builder
- Property Condition: Under Construction
Lot Features
- Property View: None
- Lot Size (Acres): 0.0797
- Lot Size Source: Builder
- Lot Description: Level with Street, Park Nearby
Financial Considerations
- Price Per Sq. Ft.: $332.91
- Association Fee: $272
- Assoc Fee Freq.: Monthly
Disclosures and Reports
- Special Conditions: Standard
Listed by Keller Williams Realty, Cesi Pagano
Sold by Keller Williams Westlake Village, Heather Case

Get Pre-Approved Today
Schools
Schools serving 2027 Pyrenes Pl
School District:Santa Paula Unified School District
| Name | Grades | Distance |
|---|---|---|
Thelma B. Bedell Elementary 1305 Laurel Road, Santa Paula, CA 93060 | K-5 | 1.1 mi |
Isbell Middle 221 South 4th Street, Santa Paula, CA 93060 | 7-8 | 1.9 mi |
Disclaimer:
School attendance boundaries provided by ATTOM Data Solutions and are for reference only. Contact the school directly to verify enrollment eligibility.
Price & Sales History for 2027 Pyrenes Pl
Date
Details
Price
Change
Source
7/27/2026
Sold
$799,990
—
MLS
5/06/2026
Price Reduced
$799,990
-1.97%
MLS
5/01/2026
Price Increased
$816,103
2.01%
MLS
2/13/2026
Listed
$799,990
—
MLS
Disclaimer: Historical sales information is derived from public records provided by the county offices. Information is not guaranteed and should be independently verified.
2027 Pyrenes Place, Santa Paula, CA 93060 (MLS# OC26033347) is a Single Family property that was sold at $799,990 on July 27, 2026. Want to learn more about 2027 Pyrenes Place? Do you have questions about finding other Single Family real estate for sale in Santa Paula? You can browse all Santa Paula real estate or contact a Coldwell Banker agent to request more information.