
This is a carousel with tiles that activate property listing cards. Use the previous and next buttons to navigate.
1/1
$743,990
This is a carousel with tiles that activate property listing cards. Use the previous and next buttons to navigate.
1/1
Property Description
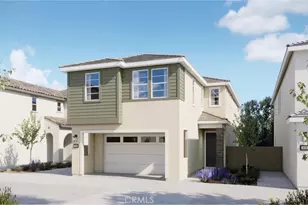
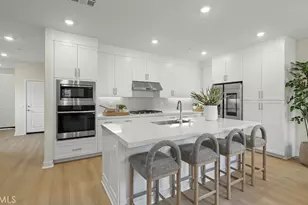
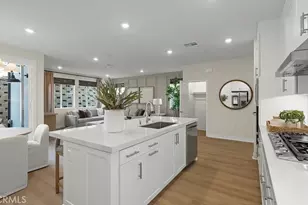
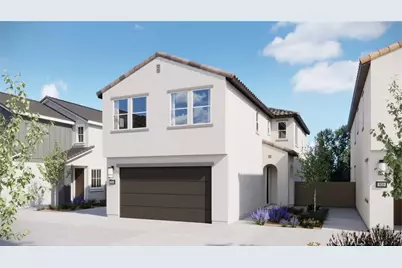
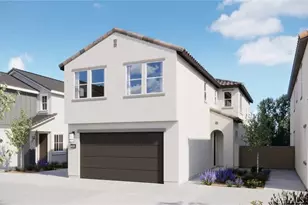
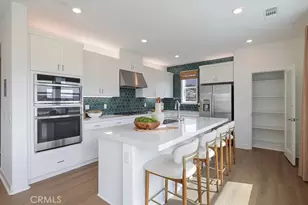
Beautiful 2-story home offering 4 bedrooms, 3.5 baths, and commanding views of the hills. The main level features a bright, open floor plan connecting the living areas to a well-appointed kitchen with a center island and appliances. All sleeping quarters are located upstairs for maximum privacy. The primary suite includes a spacious walk-in closet, while a secondary bedroom offers its own private en-suite bath-perfect for guests. Additional features include a 2-car bay garage and a premium lot placement that maximizes the rear scenery.
Full Property Details
Full Property Details for 2046 Pyrenes Pl
General
- Sold For: $743,990
- HOA FEE: $307/month
- Status: Closed
- Type: Condo
- Source: MRMLS
- MLS ID: OC26030773
- Added to Site: 161 day(s) ago
Interior
- Rooms/Areas: Primary Bedroom, Entry, Laundry, All Bedrooms Up, Kitchen, Family Room, Primary Bathroom
- Interior Features: Unfurnished, Pantry, Recessed Lighting, Open Floorplan, Storage
- Fireplace(s): None
- Eating Areas: Breakfast Counter/Bar, Area
- Appliances: Convection Oven, Gas Cooktop, Disposal, Microwave, Refrigerator, Range Hood, Electric Oven, Dishwasher
Rooms
Bathrooms
- Total Bathrooms: 4
- Full Bathrooms: 3
- Half Bathrooms: 1
Bedrooms
- Total Bedrooms: 4
Other Rooms
- Laundry: Inside, Individual Room, Gas & Electric Dryer Hookup, Upper Level, Washer Hookup
Additional Information
- Shared Amenities: Pets Permitted, Playground, Pool, Dog Park, Barbecue, Spa/Hot Tub, Picnic Area
- Pool Description: Association, Community
- Spa Description: Association, Community
Exterior
- Deck/Patio: Patio
Parking
- Garage: Yes
- Garage Spaces: 2
- Parking: Garage, Garage (Direct Access), No Driveway, Garage Faces Front, Garage Door Opener
Location
- County: Ventura
- Subdivision: Other (OTHR)
- Driving Directions: Santa Paula Fwy, Exit S Hallock Dr and head North. Left E Santa Paula St., Right on Harvest Loop. Left on Ledgestone
School Information
- School District: Santa Paula
- Elementary School: OTHER
- Middle School: OTHER
- High School: OTHER
Community
- Community Features: Gutters, Curbs, Biking, Hiking, Street Lights, Sidewalks, Suburban, Park
- Assoc. Name: PMP
Heating & Cooling
- Cooling Type: Gas, Central Air
- Heating Type: Natural Gas, Central
Utilities
- Sewer: Public Sewer
- Water: Public
Structural Information
- Structure Type: Condominium
- Builder: Lennar
- Construction: Frame, Concrete, Synthetic Stucco, Drywall Walls
- Foundation: Slab
- Common Walls: No Common Walls
- Windows: Double-Pane Windows, Screens
- Entry Location: 1
- Stories/Levels: Two
- Stories Description: Two
- Square Feet: 2,205
- Year Built: 2026
- Year Built Source: Builder
- Property Condition: Under Construction
Lot Features
- Property View: Hills
- Lot Size Source: Builder
- Lot Description: Level with Street
Financial Considerations
- Price Per Sq. Ft.: $333.33
- Association Fee: $307
- Assoc Fee Freq.: Monthly
Disclosures and Reports
- Special Conditions: Standard
Get Pre-Approved Today
Price & Sales History for 2046 Pyrenes Pl
Date
Details
Price
Change
Source
6/29/2026
Sold
$743,990
—
MLS
5/30/2026
Price Increased
$743,990
1.22%
MLS
4/07/2026
Price Reduced
$734,990
-5.77%
MLS
2/10/2026
Listed
$779,990
—
MLS
Disclaimer: Historical sales information is derived from public records provided by the county offices. Information is not guaranteed and should be independently verified.
2046 Pyrenes Place, Santa Paula, CA 93060 (MLS# OC26030773) is a Condo property that was sold at $743,990 on June 29, 2026. This property was sold by Edward Magallon from our Calabasas Office.Want to learn more about 2046 Pyrenes Place? Do you have questions about finding other Condo real estate for sale in Santa Paula? You can browse all Santa Paula real estate or contact a Coldwell Banker agent to request more information.