This is a carousel with tiles that activate property listing cards. Use the previous and next buttons to navigate.
1/1
$754,000
This is a carousel with tiles that activate property listing cards. Use the previous and next buttons to navigate.
1/1
Property Description
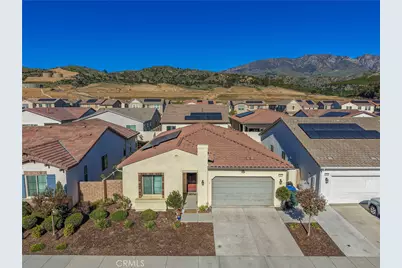
Beautifully upgraded single-story home featuring 4 bedrooms, 3 bathrooms, and a private office, offering exceptional flexibility of use. Built in 2020 with first occupancy in 2021, this thoughtfully designed home showcases an open-concept layout with 10-foot ceilings, recessed lighting, and luxury vinyl plank flooring throughout. Bedrooms, great room, and patio are pre-wired for ceiling fans.
The spacious kitchen features granite countertops, soft-close cabinetry and drawers, premium appliances, dual GE ovens with SmartHQ app control, a large island with breakfast seating, and abundant storage. Bathrooms offer matching stone counters, soft-close cabinetry, and floor-to-ceiling tile in shower and tub surrounds for a clean, modern finish. Ethernet wiring throughout provides fast, reliable wired internet-ideal for remote work, streaming, and smart-home needs.
Additional highlights include a generous laundry room with utility sink, tankless water heater, leased solar system, whole-house water filtration with reverse osmosis, and smart-home features for garage and exterior lighting. The finished garage features upgraded epoxy flooring and a 220-volt outlet.
Enjoy a low-maintenance backyard with concrete patio and vinyl fencing. Located in the desirable Harvest community across from a park with mountain views and resort-style amenities including pool, spa, fitness center, clubhouse, parks, sports fields, community garden, and dog park. Convenient to schools, shopping, and dining, with approximately a 20-minute drive to the beach.
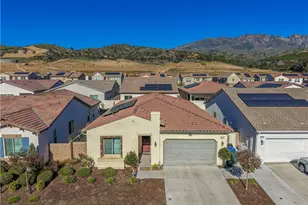
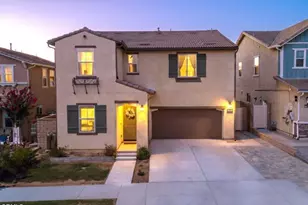
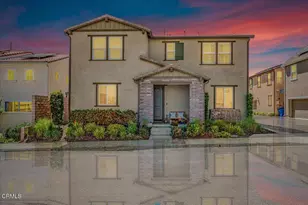
Unassuming from the front, this home opens to a light, bright, and spacious interior that truly impresses.
Full Property Details
Full Property Details for 2111 Seville
General
- Sold For: $754,000
- HOA FEE: $250/month
- Status: Closed
- Type: Single Family
- Source: MRMLS
- MLS ID: SR25275751
- Added to Site: 179 day(s) ago
Interior
- Rooms/Areas: Walk-In Closet, Laundry, Office, Primary Suite
- Interior Features: High Ceilings, Open Floorplan, Granite Counters
- Fireplace(s): None
- Eating Areas: In Kitchen, Breakfast Nook
- Appliances: Tankless Water Heater, ENERGY STAR Qualified Water Heater, High Efficiency Water Heater, Double Oven, Dishwasher
Rooms
Bathrooms
- Total Bathrooms: 3
- Full Bathrooms: 3
Bedrooms
- Total Bedrooms: 4
Other Rooms
- Laundry: Individual Room
Additional Information
- Shared Amenities: Spa/Hot Tub, Pool, Firepit, Outdoor Cooking Area, Barbecue, Clubhouse, Meeting Room, Gym/Exercise Room, Playground, Dog Park
- Pool Description: Community
- Spa Description: Community
Exterior
- Deck/Patio: Covered
Parking
- Garage: Yes
- Garage Spaces: 2
Location
- County: Ventura
- Driving Directions: From 126 FWY - Right Hallock - Right Packing House - Left Limoneira - Right Autumn Path - Left Tibbetts - Right Seville
- Direction Faces: Southwest
School Information
- School District: Santa Paula
Community
- Community Features: Dog Park, Mountainous, Street Lights, Sidewalks, Suburban, Park
- Assoc. Name: PMP
Heating & Cooling
- Cooling Type: Central Air, ENERGY STAR Qualified Equipment
- Heating Type: ENERGY STAR Qualified Equipment
Utilities
- Sewer: Public Sewer
- Water: Public
Structural Information
- Architectural Style: Modern, Spanish, Ranch
- Structure Type: Single Family Residence
- Common Walls: No Common Walls
- Disability Access: Parking
- Entry Location: Front
- Stories/Levels: One
- Stories Description: One
- Square Feet: 1,932
- Sq. Ft. Source: Assessor
- Year Built: 2020
- Year Built Source: Assessor
Lot Features
- Property View: Mountain(s)
- Lot Size (Acres): 0.11
- Lot Size Source: Assessor
- Lot Dimensions: 4791
- Irrigation System: Sprinkler System
- Lot Description: Park Nearby, Sprinkler System, Back Yard
- Fencing (Description): Vinyl
Green Features
- Energy Efficient: Appliances, Water Heater
- Energy Generation: Solar
Financial Considerations
- Price Per Sq. Ft.: $390.27
- Association Fee: $250
- Assoc Fee Freq.: Monthly
Disclosures and Reports
- Special Conditions: Standard
- Inclusions: Inclusions include garage refrigerator, all televisions with mounts, and all window treatments with rods.
Listed by eXp Realty of California Inc, Katherine Regalado and eXp Realty of California Inc., Fanny Figueroa
Sold by Amazon Realty, Giovanna Ward

Get Pre-Approved Today
Schools
Schools serving 2111 Seville
School District:Santa Paula Unified School District
| Name | Grades | Distance |
|---|---|---|
Thelma B. Bedell Elementary 1305 Laurel Road, Santa Paula, CA 93060 | K-5 | 1.3 mi |
Isbell Middle 221 South 4th Street, Santa Paula, CA 93060 | 7-8 | 1.9 mi |
Santa Paula High 404 North 6th Street, Santa Paula, CA 93060 | 9-12 | 1.8 mi |
Disclaimer:
School attendance boundaries provided by ATTOM Data Solutions and are for reference only. Contact the school directly to verify enrollment eligibility.
Price & Sales History for 2111 Seville
Date
Details
Price
Change
Source
5/22/2026
Sold
$754,000
-1.44%
MLS
4/15/2026
Price Reduced
$765,000
-3.16%
MLS
12/13/2025
Listed
$790,000
—
MLS
Disclaimer: Historical sales information is derived from public records provided by the county offices. Information is not guaranteed and should be independently verified.
2111 Seville, Santa Paula, CA 93060 (MLS# SR25275751) is a Single Family property that was sold at $754,000 on May 22, 2026. Want to learn more about 2111 Seville? Do you have questions about finding other Single Family real estate for sale in Santa Paula? You can browse all Santa Paula real estate or contact a Coldwell Banker agent to request more information.