This is a carousel with tiles that activate property listing cards. Use the previous and next buttons to navigate.
1/1
$800,000
This is a carousel with tiles that activate property listing cards. Use the previous and next buttons to navigate.
1/1
Property Description
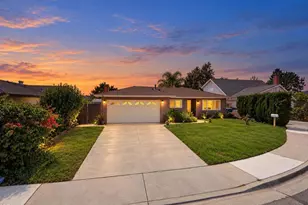
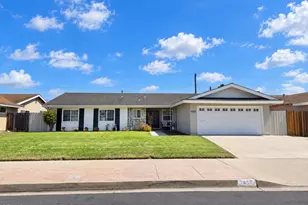
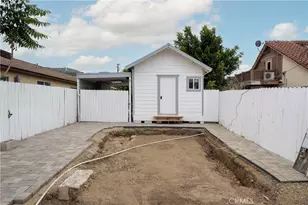
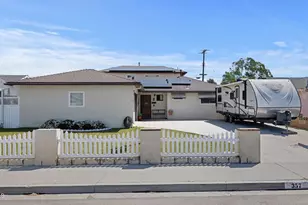
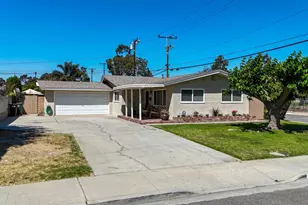
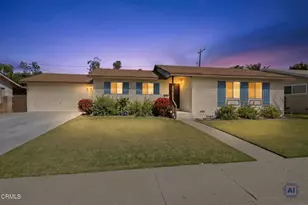
Move in ready single-story ranch home offering 4 bedrooms and 2 bathrooms with a clean contemporary aesthetic and functional floor plan. The California ranch-style architecture has been thoughtfully refreshed with wide-plank luxury vinyl flooring, smooth white walls, modern black hardware, updated lighting, and abundant natural light throughout. The spacious living room features a sleek painted brick fireplace and large sliding glass doors that create a seamless connection to the backyard.The remodeled kitchen blends style and functionality with quartz countertops, full-height quartz backsplash, stainless steel appliances, recessed lighting, a large stainless farmhouse sink, and a matte black pull-down faucet. The neutral color palette creates a bright and inviting space ideal for everyday living and entertaining.Both bathrooms have been updated with contemporary vanities, modern plumbing fixtures, oversized mirrors, and refreshed shower and tub enclosures accented by matte black hardware. The primary suite offers direct backyard access through sliding glass doors, a generous walk-in closet, and an updated ensuite bath.The backyard provides ample outdoor space with mature fruit trees, room for gardening, entertaining, or future customization. Combining modern finishes, comfortable living spaces, this home offers an exceptional opportunity for today's buyer.
Full Property Details
Full Property Details for 354 Tirre Ct
General
- Sold For: $800,000
- Status: Closed
- Type: Single Family
- Source: MRMLS
- MLS ID: V1-36889
- Added to Site: 68 day(s) ago
Interior
- Rooms/Areas: All Bedrooms Down, Main Floor Primary Bedroom, Kitchen, Living Room, Family Room, Primary Bathroom
- Interior Features: Built-in Features, Unfurnished, Pantry, Recessed Lighting, Stone Counters
- Fireplace: Yes
- Fireplace(s): Masonry, Family Room
- Eating Areas: In Kitchen, Area
- Appliances: Water Heater, Microwave, Built-In Range, Free-Standing Range, Range Hood, Gas Range, Dishwasher
- Flooring: Laminate
Rooms
Bathrooms
- Total Bathrooms: 2
- Full Bathrooms: 2
Bedrooms
- Total Bedrooms: 4
Other Rooms
- Laundry: In Garage
Additional Information
- Pool Description: None
- Spa Description: None
Exterior
- Deck/Patio: Concrete
Parking
- Garage: Yes
- Garage Spaces: 2
- Parking: Garage, Paved, Garage Faces Front, Driveway, Garage (Two Doors), Street
Location
- County: Ventura
- Driving Directions: 126 Hwy to the Peck Rd exit and turn left to W Harbor Blvd and turn right. Take to Laurie Lane and turn right to W Santa Cruz Street and turn left. Follow till it curves left onto Tirre Ct.
- Direction Faces: Northeast
Community
- Community Features: Curbs, Street Lights, Storm Drains, Sidewalks, Suburban
Heating & Cooling
- Cooling Type: None
- Heating Type: Forced Air
Utilities
- Sewer: Public Sewer
- Water: Public
Structural Information
- Architectural Style: Ranch
- Structure Type: Single Family Residence
- Construction: Frame, Stucco
- Foundation: Slab
- Roof: Composition, Shingle
- Common Walls: No Common Walls
- Windows: Double-Pane Windows
- Doors: Sliding Doors
- Entry Location: 1
- Stories/Levels: One
- Stories Description: One
- Square Feet: 1,624
- Sq. Ft. Source: Public Records
- Year Built: 1974
- Year Built Source: Public Records
- Property Condition: Turnkey
Lot Features
- Property View: None
- Lot Size (Acres): 0.14
- Lot Size Source: Public Records
- Zoning: R1PD
- Lot Description: Yard, Landscaped, No Sprinklers, Level with Street, Front Yard, Back Yard, Walking Street, Cul-de-Sac, Paved
- Fencing (Description): Wood
Financial Considerations
- Price Per Sq. Ft.: $492.61
Disclosures and Reports
- Special Conditions: Standard
Listed by RE/MAX Gold Coast REALTORS, Harold Powell
Sold by Century 21 Masters, Veronica Salazar

Get Pre-Approved Today
Schools
Schools serving 354 Tirre Ct
School District:Santa Paula Unified School District
| Name | Grades | Distance |
|---|---|---|
Blanchard Elementary 115 North Peck Road, Santa Paula, CA 93060 | K-5 | 0.6 mi |
Isbell Middle 221 South 4th Street, Santa Paula, CA 93060 | 7-8 | 0.8 mi |
Disclaimer:
School attendance boundaries provided by ATTOM Data Solutions and are for reference only. Contact the school directly to verify enrollment eligibility.
Price & Sales History for 354 Tirre Ct
Date
Details
Price
Change
Source
7/13/2026
Sold
$800,000
—
MLS
6/17/2026
Price Increased
$800,000
2.7%
MLS
6/12/2026
Listed
$779,000
—
MLS
Disclaimer: Historical sales information is derived from public records provided by the county offices. Information is not guaranteed and should be independently verified.
354 Tirre Court, Santa Paula, CA 93060 (MLS# V1-36889) is a Single Family property that was sold at $800,000 on July 13, 2026. Want to learn more about 354 Tirre Court? Do you have questions about finding other Single Family real estate for sale in Santa Paula? You can browse all Santa Paula real estate or contact a Coldwell Banker agent to request more information.