This is a carousel with tiles that activate property listing cards. Use the previous and next buttons to navigate.
1/1
$699,000
This is a carousel with tiles that activate property listing cards. Use the previous and next buttons to navigate.
1/1
Property Description
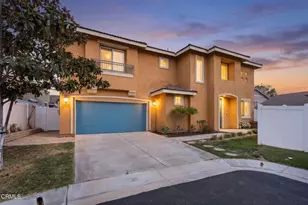
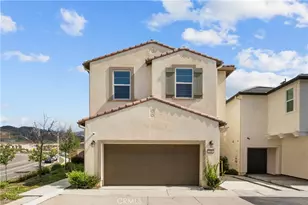
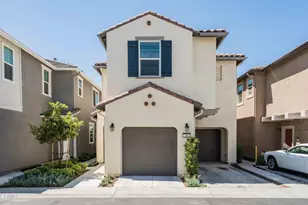
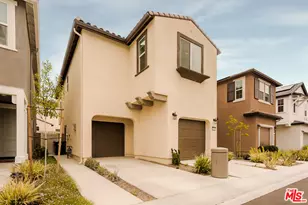
WELCOME TO LIMONEIRA AT HARVEST a newer community where modern living meets vintage charm. This HIGHLY UPGRADED IMMACULATE 4-bedroom CORNER LOT home offers privacy with no shared walls, mountain views and a thoughtfully designed open layout. Warm finishes, wainscoting accents and custom vintage lighting create a cozy, inviting atmosphere throughout. The kitchen features GE CAFE APPLIANCES, under-cabinet lighting and opens to a spacious living area with added cabinetry for extra storage. Enjoy turnkey convenience with CUSTOM WINDOW TREATMENTS, INCLUDED WASHER AND DRYER, and a low-maintenance backyard complete with PAVERS, SYNTHETIC TURF AND SHED. The garage is outfitted with additional shelving and the home also comes equipped with solar panels making this home as functional as it is beautiful.
Full Property Details
Full Property Details for 361 Allen Dr
General
- Sold For: $699,000
- HOA FEE: $311/month
- Status: Closed
- Type: Single Family
- Source: MRMLS
- MLS ID: V1-37173
- Added to Site: 109 day(s) ago
Interior
- Rooms/Areas: All Bedrooms Up
- Fireplace(s): None
- Appliances: Gas Cooktop, Refrigerator, Tankless Water Heater, Dishwasher
- Flooring: Tile, Laminate
Rooms
Bathrooms
- Total Bathrooms: 3
- Full Bathrooms: 2
- Half Bathrooms: 1
Bedrooms
- Total Bedrooms: 4
Other Rooms
- Laundry: Inside, Individual Room, Washer Included, Dryer Included
Additional Information
- Shared Amenities: Gym/Exercise Room, Playground, Pool, Barbecue
- Pool Description: None
- Spa Description: None
Exterior
- Deck/Patio: Stone, Patio
Parking
- Garage: Yes
- Garage Spaces: 2
- Parking: Garage, Assigned, Off-Street, Uncovered
Location
- County: Ventura
- Driving Directions: From 126, turn onto Hallock Dr turn R onto Allen Dr, home is on the right
Community
- Community Features: Curbs, Park
Heating & Cooling
- Cooling Type: Central Air
Utilities
- Sewer: Public Sewer
- Water: Public
Structural Information
- Structure Type: Single Family Residence
- Common Walls: No Common Walls
- Stories/Levels: Two
- Stories Description: Two
- Square Feet: 1,868
- Sq. Ft. Source: Assessor
- Year Built: 2022
- Year Built Source: Assessor
Lot Features
- Property View: Mountain(s)
- Lot Size (Acres): 0.0397
- Lot Size Source: Assessor
- Irrigation System: Sprinkler System
Financial Considerations
- Price Per Sq. Ft.: $374.2
- Association Fee: $311
- Assoc Fee Freq.: Monthly
Disclosures and Reports
- Special Conditions: Standard
- Inclusions: washer, dryer, refrigerator , shed
Listed by Century 21 Masters, Ana Gil and Century 21 Masters, Jason Wenn
Sold by NextHome Coastal Estates, Bob Ridgway

Get Pre-Approved Today
Schools
Schools serving 361 Allen Dr
School District:Santa Paula Unified School District
| Name | Grades | Distance |
|---|---|---|
Barbara Webster Elementary 1150 Saticoy Street, Santa Paula, CA 93060 | K-5 | 0.9 mi |
Isbell Middle 221 South 4th Street, Santa Paula, CA 93060 | 7-8 | 1.6 mi |
Disclaimer:
School attendance boundaries provided by ATTOM Data Solutions and are for reference only. Contact the school directly to verify enrollment eligibility.
Price & Sales History for 361 Allen Dr
Date
Details
Price
Change
Source
9/29/2026
Sold
$699,000
—
MLS
8/13/2026
Price Reduced
$699,000
-1.54%
MLS
6/23/2026
Listed
$709,900
—
MLS
Disclaimer: Historical sales information is derived from public records provided by the county offices. Information is not guaranteed and should be independently verified.
361 Allen Drive, Santa Paula, CA 93060 (MLS# V1-37173) is a Single Family property that was sold at $699,000 on September 29, 2026. Want to learn more about 361 Allen Drive? Do you have questions about finding other Single Family real estate for sale in Santa Paula? You can browse all Santa Paula real estate or contact a Coldwell Banker agent to request more information.