This is a carousel with tiles that activate property listing cards. Use the previous and next buttons to navigate.
1/1
$1,495,000
This is a carousel with tiles that activate property listing cards. Use the previous and next buttons to navigate.
1/1
Property Description
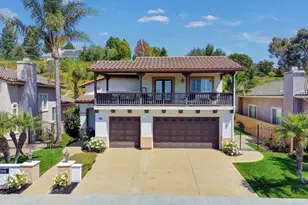
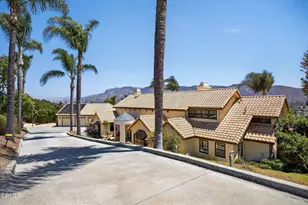
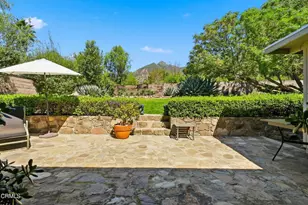
Privacy, plus spectacular mountain, valley and even some ocean views await in this amazing Spanish Hacienda mini-estate on over a half acre! Featuring over 3400sf with a gourmet kitchen complete with Wolf and Sub-Zero appliances, soaring ceilings and windows, and striking architecture throughout, You'll enjoy a resort like pool, slide and separate spa, an enormous deck, granite & stainless outdoor kitchen all with fabulous views of the valley. The sunny, open great room off the kitchen has two story ceilings and provides for relaxing and mingling with family and friends in front of the fire and watching the big screen. Your sunny, expansive master retreat, offers an adjacent spa-like master bath and huge walk-in closet. The master suite also features a stairway to a 227sf lot; perfect for an office, hobbyist or artist. It includes 3 storage areas as well and is open to the kitchen, living room and master below. Two additional large bedroom suites share an oversize bath; completing your bedroom wing. A beautiful dining room, family den and powder bath are adjacent to the kitchen and also open to the1700sf of decks surrounding the rear of this exceptional Santa Paula Hacienda! Bonuses include a large inside laundry, solar pool heating, dual HVAC systems with Central A/C, an oversize 960sf Garage/Workshop with loads of storage. Televisions and Media Equipment included. Hurry and see it today!
Full Property Details
Full Property Details for 535 Ridgecrest Dr
General
- Sold For: $1,495,000
- Status: Closed
- Type: Single Family
- Source: MRMLS
- MLS ID: V1-4446
- Added to Site: 2, 038 day(s) ago
Interior
- Rooms/Areas: All Bedrooms Down, Art Studio, Entry, Family Room, Formal Entry, Laundry, Main Floor Bedroom, Main Floor Master Bedroom, Master Bathroom, Master Suite, Walk-In Closet, Walk-In Pantry
- Interior Features: Built-in Features, Granite Counters, High Ceilings, Pantry, Recessed Lighting, Storage
- Fireplace: Yes
- Fireplace(s): Family Room, Living Room
- Eating Areas: Breakfast Counter/Bar, Dining Room
- Appliances: Barbecue, Dishwasher, Double Oven, Gas Cooktop, Gas Water Heater, Icemaker, Microwave, Refrigerator, Warming Drawer, Water Heater, Water Line to Refrigerator
- Flooring: Carpet, Stone
Rooms
Bathrooms
- Total Bathrooms: 3
- Full Bathrooms: 2
- Half Bathrooms: 1
Bedrooms
- Total Bedrooms: 3
Other Rooms
- Laundry: Inside
Additional Information
- Pool: Yes
- Pool Description: Fenced, Heated, Solar Heat
- Spa Description: Heated
Exterior
- Deck/Patio: Concrete, Deck
Parking
- Garage: Yes
- Garage Spaces: 3
- Parking: Driveway, Garage (Three Doors), Garage Faces Front, Oversized, RV Access/Parking
Location
- County: Ventura
- Subdivision: Santa Paula: Other - 0051
- Driving Directions: From the 126 Freeway/Telegraph Road or Foothill Road:North of Peck Rd until it ends; then right on Foothill Rd which ends and curves left on to Ridgecrest Dr. 535 Ridgecrest is located at the end of the Driveway. Turn in at the 3 mailboxes.
- Direction Faces: North
Community
- Community Features: Foothills
Heating & Cooling
- Cooling Type: Central Air
- Heating Type: Central, Forced Air, Natural Gas
Utilities
- Sewer: Public Sewer
- Water: Public
Structural Information
- Architectural Style: Mediterranean, Spanish
- Structure Type: Single Family Residence
- Construction: Stucco
- Foundation: Slab
- Roof: Tile
- Common Walls: No Common Walls
- Windows: Screens
- Entry Location: 1
- Stories/Levels: Two
- Stories Description: Two
- Square Feet: 3,414
- Sq. Ft. Source: Assessor
- Year Built: 1989
- Year Built Source: Assessor
- Property Condition: Updated/Remodeled
Lot Features
- Property View: City Lights, Mountain(s), Ocean, Valley
- Lot Size (Acres): 0.627
- Lot Size Source: Assessor
- Irrigation System: Sprinkler System
- Lot Description: Lawn, Lot 20000-39999 Sqft, Park Nearby
- Fencing (Description): Chain Link, Vinyl, Wood
Financial Considerations
- Price Per Sq. Ft.: $437.9
Disclosures and Reports
- Special Conditions: Standard
- Inclusions: Televisions, Media Equipment, Washer/Dryer.
Get Pre-Approved Today
Schools
Schools serving 535 Ridgecrest Dr
School District:Santa Paula Unified School District
| Name | Grades | Distance |
|---|---|---|
Blanchard Elementary 115 North Peck Road, Santa Paula, CA 93060 | K-5 | 0.6 mi |
Isbell Middle 221 South 4th Street, Santa Paula, CA 93060 | 7-8 | 1.3 mi |
Santa Paula High 404 North 6th Street, Santa Paula, CA 93060 | 9-12 | 1.1 mi |
Disclaimer:
School attendance boundaries provided by ATTOM Data Solutions and are for reference only. Contact the school directly to verify enrollment eligibility.
Price & Sales History for 535 Ridgecrest Dr
Date
Details
Price
Change
Source
4/23/2021
Sold
$1,495,000
—
MLS
3/13/2021
Listed
$1,495,000
—
MLS
Disclaimer: Historical sales information is derived from public records provided by the county offices. Information is not guaranteed and should be independently verified.
535 Ridgecrest Drive, Santa Paula, CA 93060 (MLS# V1-4446) is a Single Family property that was sold at $1,495,000 on April 23, 2021. This property was listed by Laurie Rutledge from our Ventura Office.Want to learn more about 535 Ridgecrest Drive? Do you have questions about finding other Single Family real estate for sale in Santa Paula? You can browse all Santa Paula real estate or contact a Coldwell Banker agent to request more information.