This is a carousel with tiles that activate property listing cards. Use the previous and next buttons to navigate.
1/1
$784,990
This is a carousel with tiles that activate property listing cards. Use the previous and next buttons to navigate.
1/1
Property Description
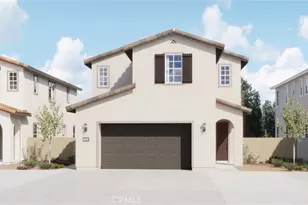
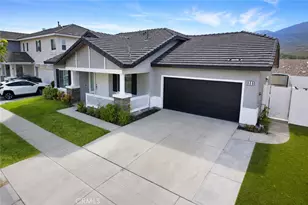
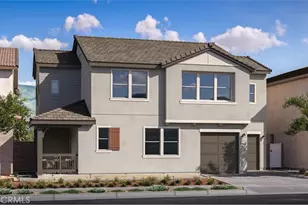
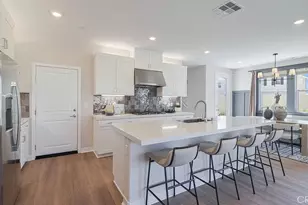
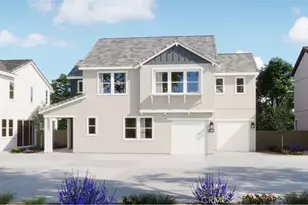
Oak Residence 2 is a thoughtfully crafted two-story home by Lennar, located in the desirable Harvest at Limoneira community in Santa Paula. Designed for modern living, this residence offers approximately 2,703 square feet of well-appointed space with four bedrooms and three and a half bathrooms, blending comfort, style, and functionality. The main level features an open-concept layout where the kitchen, dining, and living areas connect seamlessly, creating an ideal setting for both everyday living and entertaining. Expansive windows invite natural light throughout the home, while direct access to the California Room enhances the indoor-outdoor lifestyle that Southern California is known for.Upstairs, the private owner's suite serves as a peaceful retreat, complete with a spacious walk-in closet and a beautifully designed en-suite bathroom. Three additional bedrooms and thoughtfully designed baths provide flexibility for family, guests, or work-from-home needs. Additional highlights include quality Lennar craftsmanship, modern finishes, and a two-car garage. Situated within Harvest at Limoneira, residents enjoy access to community amenities, scenic open spaces, and convenient proximity to shopping, dining, and outdoor recreation, with easy access to Ventura, Ojai, and surrounding coastal areas.
Full Property Details
Full Property Details for 567 Eureka Dr
General
- Sold For: $784,990
- HOA FEE: $272/month
- Status: Closed
- Type: Single Family
- Source: MRMLS
- MLS ID: OC26046897
- Added to Site: 186 day(s) ago
Interior
- Rooms/Areas: Primary Bedroom, Entry, Walk-In Pantry, Laundry, All Bedrooms Up, Office, Kitchen, Living Room, Den, Primary Bathroom
- Interior Features: Unfurnished, Recessed Lighting, Open Floorplan, Storage
- Fireplace(s): None
- Eating Areas: Breakfast Counter/Bar, Area
- Appliances: Convection Oven, Disposal, Microwave, Refrigerator, Tankless Water Heater, Vented Exhaust Fan, High Efficiency Water Heater, Dishwasher, Gas & Electric Range
- Flooring: Vinyl, Carpet
Rooms
Bathrooms
- Total Bathrooms: 4
- Full Bathrooms: 3
- Half Bathrooms: 1
Bedrooms
- Total Bedrooms: 4
Other Rooms
- Laundry: Inside, Gas Dryer Hookup, Individual Room, Upper Level, Washer Hookup
Additional Information
- Shared Amenities: Pets Permitted, Playground, Pool, Dog Park, Barbecue, Spa/Hot Tub, Picnic Area
- Pool Description: Association, Community
- Spa Description: Association, Community
Exterior
- Deck/Patio: Covered, Patio
Parking
- Garage: Yes
- Garage Spaces: 2
- Parking: Garage, Garage (Direct Access), No Driveway, Garage Faces Front, Garage Door Opener
Location
- County: Ventura
- Subdivision: Other (OTHR)
- Driving Directions: Take Highway 126 to S Hallock Dr. North, Right on Santa Paula Street, Right on Harvest Loop, Left on Ledgestone Dr.
School Information
- School District: Santa Paula
- Elementary School: OTHER
- Middle School: OTHER
- High School: OTHER
Community
- Community Features: Gutters, Curbs, Biking, Hiking, Street Lights, Sidewalks, Suburban, Park
- Assoc. Name: PMP
Heating & Cooling
- Cooling Type: Gas, Central Air
- Heating Type: Natural Gas, Central
Utilities
- Sewer: Public Sewer
- Water: Public
Structural Information
- Structure Type: Single Family Residence
- Builder: Lennar
- Construction: Frame, Concrete, Synthetic Stucco, Drywall Walls
- Foundation: Slab
- Common Walls: No Common Walls
- Windows: Double-Pane Windows, Screens
- Entry Location: 1
- Stories/Levels: Two
- Stories Description: Two
- Square Feet: 2,790
- Year Built: 2026
- Year Built Source: Builder
- Property Condition: Under Construction
Lot Features
- Property View: None
- Lot Size (Acres): 0.1123
- Lot Size Source: Builder
- Lot Description: Level with Street
Financial Considerations
- Price Per Sq. Ft.: $281.36
- Association Fee: $272
- Assoc Fee Freq.: Monthly
Disclosures and Reports
- Special Conditions: Standard
Listed by Keller Williams Realty, Cesi Pagano
Sold by The Agency, Tyson Leon-Guerrero

Get Pre-Approved Today
Schools
Schools serving 567 Eureka Dr
School District:Santa Paula Unified School District
| Name | Grades | Distance |
|---|---|---|
Barbara Webster Elementary 1150 Saticoy Street, Santa Paula, CA 93060 | K-5 | 1.3 mi |
Isbell Middle 221 South 4th Street, Santa Paula, CA 93060 | 7-8 | 2.1 mi |
Disclaimer:
School attendance boundaries provided by ATTOM Data Solutions and are for reference only. Contact the school directly to verify enrollment eligibility.
Price & Sales History for 567 Eureka Dr
Date
Details
Price
Change
Source
7/22/2026
Sold
$784,990
-7.65%
MLS
5/07/2026
Price Reduced
$849,990
-4.66%
MLS
5/01/2026
Price Increased
$891,524
2.48%
MLS
4/07/2026
Price Reduced
$869,990
-4.92%
MLS
3/03/2026
Listed
$914,990
—
MLS
Disclaimer: Historical sales information is derived from public records provided by the county offices. Information is not guaranteed and should be independently verified.
567 Eureka Drive, Santa Paula, CA 93060 (MLS# OC26046897) is a Single Family property that was sold at $784,990 on July 22, 2026. Want to learn more about 567 Eureka Drive? Do you have questions about finding other Single Family real estate for sale in Santa Paula? You can browse all Santa Paula real estate or contact a Coldwell Banker agent to request more information.