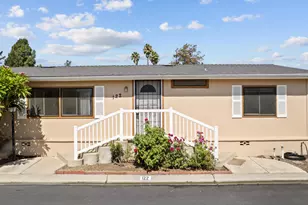
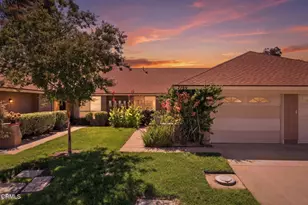
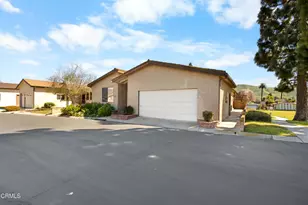
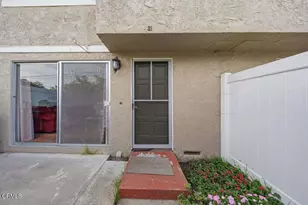
This is a carousel with tiles that activate property listing cards. Use the previous and next buttons to navigate.
$530,000 Coming Soon
This is a carousel with tiles that activate property listing cards. Use the previous and next buttons to navigate.
Full Property Details for 975 W Telegraph Rd #79
General
- Price: $530,000
- HOA FEE: $275/month
- Status: Coming Soon
- Type: Single Family
- Source: MRMLS
- MLS ID: V1-39182
- Updated: 10/10/2026
- Added to Site: 3 day(s) ago
Interior
- Rooms/Areas: Sun, Entry, All Bedrooms Down, Great Room, Primary Suite
- Interior Features: Ceiling Fan(s), Tile Counters, Cathedral Ceiling(s)
- Fireplace(s): None
- Eating Areas: Area
- Appliances: Refrigerator, Range Hood, Electric Oven, Dishwasher, Electric Cooktop
- Flooring: Vinyl, Carpet
Rooms
Bathrooms
- Total Bathrooms: 2
- Full Bathrooms: 1
- 3/4 Bathrooms: 1
Bedrooms
- Total Bedrooms: 2
Other Rooms
- Laundry: Gas Dryer Hookup, Individual Room
Additional Information
- Shared Amenities: Spa/Hot Tub, Banquet Facilities, Cable TV, Pet Rules, Pool, Controlled Access, Clubhouse, Meeting Room, Card Room, Pets Permitted, Trash, Gym/Exercise Room, Common RV Parking
- Pool: Yes
- Pool Description: Association, In-Ground, Gunite
- Spa Description: Association, Gunite
Exterior
- Deck/Patio: Concrete, Enclosed
Parking
- Garage: Yes
- Garage Spaces: 2
- Parking: Concrete, Garage (Direct Access), Garage (Single Door), RV Access/Parking, Guest, Garage Door Opener
Location
- County: Ventura
- Subdivision: Hillview Estates - 3083
- Driving Directions: Rte 126 to Peck Rd exit. North on Peck Rd to Telegraph Rd. Left to Hillview Estates on right.
- Direction Faces: Southwest
Community
- Community Features: Curbs, Street Lights
- Assoc. Name: Lordon Management
Heating & Cooling
- Cooling Type: Central Air
- Heating Type: Natural Gas, Forced Air
Utilities
- Sewer: Public Sewer
- Water: Public
Structural Information
- Architectural Style: Ranch
- Structure Type: Single Family Residence
- Construction: Stucco
- Foundation: Quake-Bracing, Permanent, Concrete Perimeter, Pier Ja
- Roof: Composition
- Common Walls: No Common Walls
- Windows: Double-Pane Windows, Blinds
- Doors: Sliding Doors
- Stories/Levels: One
- Stories Description: One
- Square Feet: 1,632
- Sq. Ft. Source: Public Records
- Year Built: 1984
- Year Built Source: Public Records
Lot Features
- Property View: None
- Lot Size (Acres): 0.1
- Lot Size (Sq. Ft.): 4,356
- Lot Size Source: Public Records
- Irrigation System: Sprinkler System
- Zoning: R2PD
- Lot Description: Close to Clubhouse
- Fencing (Description): Vinyl, Partial
Financial Considerations
- Price Per Sq. Ft.: $324.75
- Association Fee: $275
- Assoc Fee Freq.: Monthly
Disclosures and Reports
- Special Conditions: Trust
- Inclusions: Refrigerator.
Listed by Century 21 Masters, Stuart Monteith and Century 21 Masters, Dale King
Schools serving 975 W Telegraph Rd #79
| Name | Grades | Distance |
|---|---|---|
Briggs Elementary School 14438 West Telegraph Road, Santa Paula, CA 93060 | 5-8 | 1 mi |
Olivelands Elementary School 12465 Foothill Road, Santa Paula, CA 93060 | K-4 | 2.9 mi |
Price & Sales History for 975 W Telegraph Rd #79
Tax History for 975 W Telegraph Rd #79
Estimate the Cost for 975 W Telegraph Rd #79
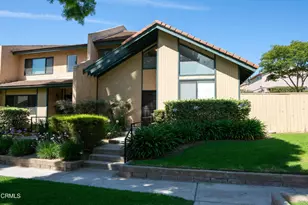
975 W Telegraph Road #79, Santa Paula, CA 93060 (MLS# V1-39182) is a Single Family property with 2 bedrooms, 1 full bathroom and 1 partial bathroom. 975 W Telegraph Road #79 is currently listed for $530,000 and was received on October 08, 2026. Want to learn more about 975 W Telegraph Road #79? Do you have questions about finding other Single Family real estate for sale in Santa Paula? You can browse all Santa Paula real estate or contact a Coldwell Banker agent to request more information.