This is a carousel with tiles that activate property listing cards. Use the previous and next buttons to navigate.
1/1
$2,300,000
This is a carousel with tiles that activate property listing cards. Use the previous and next buttons to navigate.
1/1
Property Description
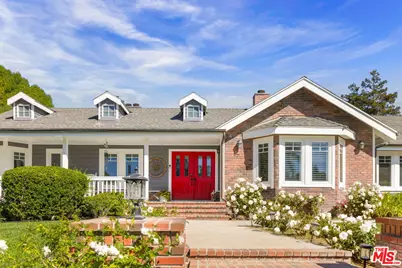
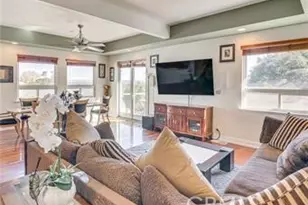
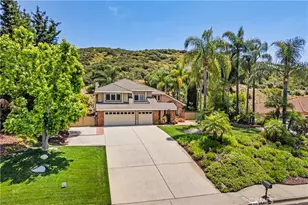
Turnkey Exceptional Equestrian Ride-Out Ranch with Direct Trail Access. Coveted equestrian property with direct riding trail access in the highly sought-after and exclusive community of Santa Rosa Valley. This rare offering is set on over one flat, usable, fully fenced and gated acre, showcasing pride of ownership throughout. The private ranch-style property offers rear gated access directly onto Santa Rosa Valley's extensive riding trail system, allowing you to saddle up and ride straight from your own property-no trailering required. This is true California ranch living at its finest. Designed for a horse-ready lifestyle, the property features equestrian facilities including a large, fenced sand arena, four-stall breezeway barn with tack and feed rooms, chicken coop, automated water and fly systems, trailer and RV parking, and convenient side access for deliveries. The layout is functional, efficient, and thoughtfully designed for daily riding, training, and animal care-making this a one-of-a-kind ride-out ranch. The ranch-style home offers 5 bedrooms and 5 bathrooms, including a 1-bedroom, 1-bath upstairs with separate entrance, and a classic, traditional floor plan with distinct living spaces. Interior highlights include multiple fireplaces, a kitchen with center island, breakfast bar, breakfast area, and walk-in pantry, formal dining room, and den. The kitchen, dining area, den, primary suite, back covered patio and all enjoy beautiful backyard views overlooking the sand arena, horse facilities, and mature landscaping, reinforcing the connection between home, land, and your horses. The large primary suite is a private retreat, featuring a beautiful fireplace with built-in shelving, direct patio access, and grand views of the back yard and the equestrian grounds. The spa-style en-suite bath includes a double-sink vanity, walk-in closet, skylights, and heated floors, offering comfort and relaxation. The home is designed for true indoor-outdoor living, with covered patios ideal for everyday enjoyment and entertaining, complemented by BBQ, pizza oven, and spa. The grounds are landscaped with redwood, pine, and pepper trees, rose bushes, and tree lighting, creating a private and magical ranch setting. The many newer renovations and upgrades include: Life Source water filtration system, four bathrooms, copper piping, LED lighting and switches, electric panel wired for portable backup generator, two on demand water heaters, garage door openers, new window coverings with shutters, invisible screens, and painting. The Ranch Retreat is located near the acclaimed Santa Rosa Technology Magnet School for TK-8 and short distances to Southern California's world-renowned coastal beach areas. Come and experience this private magical equestrian retreat for your ultimate lifestyle dreams!
Full Property Details
Full Property Details for 2390 Glenside Ln
General
- Sold For: $2,300,000
- Status: Closed
- Type: Single Family
- Source: CLAW
- MLS ID: 26672599
- Added to Site: 102 day(s) ago
Interior
- Rooms/Areas: Barn, Breakfast Bar, Den, Dining Area, Family Room, Entry, Pantry, Primary Bedroom, Powder, Stable, Tack Room, Walk-In Closet, Walk-In Pantry, Breakfast Area, Dining Room, Formal Entry, Living Room, Patio Covered
- Interior Features: Bidet, Built-Ins, Recessed Lighting, Turnkey, Wainscotting, Electronic Air Cleaner, Brick Walls
- Fireplace: Yes
- Number of Fireplaces: 3
- Eating Areas: Breakfast Area, Breakfast Counter/Bar, Dining Area, Formal Dining Rm, Kitchen Island, In Kitchen, Living Room
- Cooking Appliances: Built-In And Free Standing, Built-In Gas, Oven, Gas Grill, Oven-Gas, Built-In BBQ, Cooktop - Gas, Range
- Furnishings: Unfurnished
- Flooring: Mixed, Tile, Wood
Rooms
Bathrooms
- Total Bathrooms: 5
- Full Bathrooms: 1
- 3/4 Bathrooms: 3
- Half Bathrooms: 1
- Bathroom Features: Double Vanity(s), Granite, Low Flow Toilet(s), Shower and Tub, Tile, Bidet, Linen Closet, Powder Room, Remodeled, Tub Only
Bedrooms
- Total Bedrooms: 5
Other Rooms
- Family Room: 1
- Laundry: Garage
Additional Information
- Shared Amenities: Horse Trails, Hiking Trails
- Pool Description: Room For
- Spa: Yes
- Spa Description: Above-Ground
- Security/Safety: Gated, Smoke Detector
- Other Features: Arena, Stall(s), Other, Barn/Stable
Exterior
- Deck/Patio: Covered Porch, Living Room Deck Attached, Porch - Front, Porch - Rear
Parking
- Garage: Yes
- Garage Spaces: 3
- Garage Description: Attached, Door Opener, Driveway, Garage - 2 Car, RV Access, Private Garage, Garage Is Attached, Direct Entrance, RV Possible, Parking Space
Location
- Area: Mission Oaks North
- County: Ventura
- Driving Directions: Santa Rosa Valley to Glenside Lane.
- Direction Faces: West
Community
- Pet Restrictions: Call
Heating & Cooling
- Cooling Type: Air Conditioning, Central, Multi/Zone, Window Unit(s)
- Heating Type: Central
Utilities
- Sewer: Septic Tank
- Water: District, Meter on Property
- TV Service: Cable TV
Structural Information
- Architectural Style: Ranch
- Structure Type: Single Family Residence
- Exterior Const.: Other
- Basement Desc.: Combination, Concrete Perimeter, Pier Jacks, Raised
- Foundation: Combination, Concrete Perimeter, Pier Jacks, Raise
- Roof: Composition
- Common Walls: Detached/No Common Walls
- Windows: Bay Window, Custom Window Covering, Skylights, Plantation Shutters
- Entry Location: Ground Level w/steps
- Stories/Levels: 1
- Square Feet: 3,011
- Sq. Ft. Source: Assessor
- Year Built: 1987
- Year Built Source: Vendor Enhanced
- Property Condition: Updated/Remodeled
- Other Struct. Feat.: Balcony, Barbecue Private, Double Door Entry, Full Copper Plumbing, Rain Gutters
Additional Structures
- Other Structures: Arena, Stall(s), Other, Barn/Stable
Lot Features
- Property View: Mountains, Trees/Woods
- Lot Size (Acres): 1.18
- Lot Size: 51400
- Lot Size Source: Vendor Enhanced
- Lot Dimensions: 150 x 340
- Irrigation System: Drip System, Sprinkler System, Front, Rear, Sprinkler Timer
- Zoning: RE1AC
- Lot Description: Exterior Security Lights, Fenced Yard, Landscaped, Riding/Stables, Yard, Lawn, Back Yard, Fenced, Front Yard, Gutters, Ranch
- Fencing (Description): Wood, Electric, Vinyl, Wire, Livestock Fence
Horse Property
- Horse Property: Yes
Financial Considerations
- Price Per Sq. Ft.: $756.56
- Other Fee Freq.: Annually
- Assessment Year: 1987
Disclosures and Reports
- Disclosures/Reports: As Is, CC and R, Homeowners Association, Pet Restrictions
- APN: 516-0-230-245
Listed by Sotheby's International Realty, Lisa Laughlin
Sold by Sotheby's International Realty, Trisha Perez

Get Pre-Approved Today
Schools
Schools serving 2390 Glenside Ln
School Districts:Pleasant Valley Elementary School District, Oxnard Union High School District
| Name | Grades | Distance |
|---|---|---|
Santa Rosa Technology Magnet School 13282 Santa Rosa Road, Camarillo, CA 93012 | K-8 | 1.7 mi |
Adolfo Camarillo High School 4660 Mission Oaks Boulevard, Camarillo, CA 93012 | 9-12 | 6 mi |
Disclaimer:
School attendance boundaries provided by ATTOM Data Solutions and are for reference only. Contact the school directly to verify enrollment eligibility.
Price & Sales History for 2390 Glenside Ln
Date
Details
Price
Change
Source
5/29/2026
Sold
$2,300,000
0.97%
MLS
4/03/2026
Listed
$2,278,000
—
MLS
Disclaimer: Historical sales information is derived from public records provided by the county offices. Information is not guaranteed and should be independently verified.
2390 Glenside Ln, Santa Rosa Valley, CA 93012 (MLS# 26672599) is a Single Family property that was sold at $2,300,000 on May 29, 2026. Want to learn more about 2390 Glenside Ln? Do you have questions about finding other Single Family real estate for sale in Santa Rosa Valley? You can browse all Santa Rosa Valley real estate or contact a Coldwell Banker agent to request more information.