This is a carousel with tiles that activate property listing cards. Use the previous and next buttons to navigate.
1/2
$820,490 Sale Pending
This is a carousel with tiles that activate property listing cards. Use the previous and next buttons to navigate.
1/2
Property Description
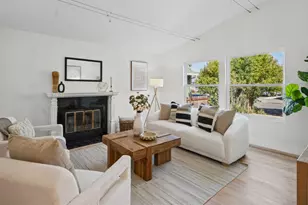
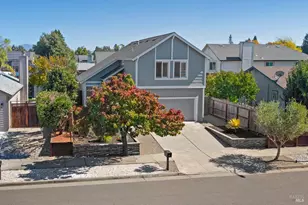
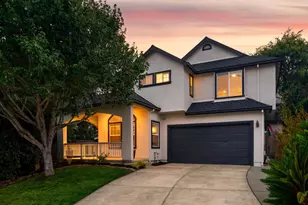
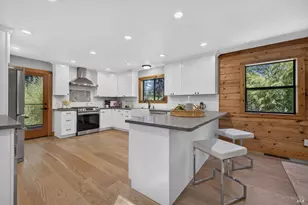
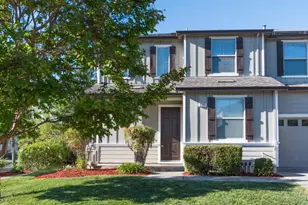
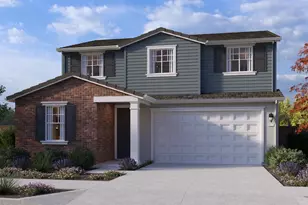
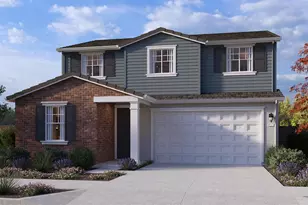
Please visit our sales Office at 2494 Serene Lane Santa Rosa 95403. The Sales Office is open 10AM to 5PM Tue-Sunday and 1-5PM on Monday. Welcome to Stonebridge, a new single-family home community in Santa Rosa. This 2,125sq ft two story home offers 4 Bedrooms and 3 full Baths, including a bedroom & bath on the first floor. Designed to complement the natural surroundings, this home blends comfort and style for today's homeowners. The home has lovely neutral colored, water-resistant plank flooring accented with Shaker style cabinetry and quartz counters. Its open-concept layout creates a seamless flow between the kitchen, dining and great room, perfect for entertaining or cozy nights in. Smart home automation throughout the home provides convenience and peace of mind. Solar is an option to purchase or lease. This is a Summer '26 move-in!
Full Property Details
Full Property Details for 2233 Andre Ln
General
- Price: $820,490
- HOA FEE: $120/month
- Status: Pending
- Type: Single Family
- Source: METROLIST_Cali
- MLS ID: 326023747
- Updated: 6/28/2026
- Added to Site: 111 day(s) ago
Interior
- Rooms/Areas: Master Bedrooms 2+, Master Bedroom, Master Bathroom, Loft, Laundry, Kitchen, Great Room, Family Room, Baths Other
- Appliances: Plumbed For Ice Maker, Microwave, Hood Over Range, ENERGY STAR Qualified Appliances, Electric Water Heater, Disposal, Dishwasher, Built-In Electric Range, Built-In Electric Oven
- Flooring: Vinyl, Simulated Wood, Carpet
Rooms
Bathrooms
- Total Bathrooms: 3
- Full Bathrooms: 3
- Bathroom Features: Window, Walk-In Closet, Shower Stall(s), Quartz, Fiberglass, Double Sinks, Closet
- Primary Bathroom: Window, Walk-In Closet, Shower Stall(s), Quartz, Fiberglass, Double Sinks, Closet
Bedrooms
- Total Bedrooms: 4
- Primary Bedroom: Walk-In Closet
Other Rooms
- Kitchen: Quartz Counter, Pantry Closet, Kitchen/Family Combo, Island
- Dining Room: Dining/Family Combo
- Laundry: Inside Room, Inside Area, Hookups Only
Additional Information
- Shared Amenities: Other
Parking
- Garage: Yes
- Garage Spaces: 2
- Total Spaces: 4
- Parking: Side-by-Side, Interior Access, Garage Door Opener, Enclosed, Attached
Location
- County: Sonoma
- Subdivision: Stonebridge
- Cross Streets: Fulton Rd
- Driving Directions: Fulton Road to Serene Lane. Our sales office is located at 2494 Serene Lane
School Information
- School District: Sonoma
- Elem School District: Piner-Olivet Union
- Midd School District: Piner-Olivet Union
- High School District: Piner-Olivet Union
Community
- Association: Yes
- Home Owners Assn.: 1
- Assoc. Fees Include: 0
Heating & Cooling
- Cooling Type: Multi-Zone, Central
- Heating Type: Multi-Zone, Central
- Heating Fuel: MultiZone, Central
Utilities
- Sewer: Public Sewer
- Water: Public
- Utility Description: Public
Structural Information
- Architectural Style: Two Story Traditional
- Builder: D.R. Horton
- Construction: Wood, Stucco, Glass, Frame
- Foundation: Concrete, Slab
- Roof: Tile
- Windows: Window Screens, Low E Glass Full, Dual Pane Full
- Stories/Levels: 2
- Square Feet: 2,125
- Sq. Ft. Source: Builder
Lot Features
- Lot Size (Acres): 0.0933
- Lot Size (Sq. Ft.): 4,064
- Street/Road Desc.: Paved, Asphalt
- Road Maintenance: Public Maintained Road
- Topography: Level
- Lot Description: Shape Regular, Low Maintenance, Landscape Front, Auto Sprinkler Front
- Fencing (Description): Wood, Entry Gate, Back Yard
Financial Considerations
- Association Fee: $120
- Assoc Fee Freq.: Monthly
Disclosures and Reports
- Special Conditions: None
- APN: 034-860-097-000
Listed by D R Horton America's Builder
Get Pre-Approved Today
Schools
Schools serving 2233 Andre Ln
School Districts:Piner-Olivet Union Elementary School District, Santa Rosa High School District
| Name | Grades | Distance |
|---|---|---|
Jack London Elementary School, Santa Rosa, CA 2707 Francisco Avenue, Santa Rosa, CA 95403 | K-6 | 0.4 mi |
Hilliard Comstock Middle School 2750 West Steele Lane, Santa Rosa, CA 95403 | 7-8 | 1.8 mi |
Piner High School 1700 Fulton Road, Santa Rosa, CA 95403 | 9-12 | 1 mi |
Disclaimer:
School attendance boundaries provided by ATTOM Data Solutions and are for reference only. Contact the school directly to verify enrollment eligibility.
Price & Sales History for 2233 Andre Ln
Date
Details
Price
Change
Source
6/18/2026
Price Reduced
$820,490
-0.97%
MLS
5/08/2026
Price Increased
$828,490
0.98%
MLS
4/23/2026
Price Increased
$820,490
0.98%
MLS
4/04/2026
Price Increased
$812,490
0.37%
MLS
3/22/2026
Listed
$809,490
—
MLS
Disclaimer: Historical sales information is derived from public records provided by the county offices. Information is not guaranteed and should be independently verified.
Estimate the Cost
Estimate the Cost for 2233 Andre Ln
2233 Andre Lane, Santa Rosa, CA 95403 (MLS# 326023747) is a Single Family property with 4 bedrooms and 3 full bathrooms. 2233 Andre Lane is currently listed for $820,490 and was received on March 22, 2026. Want to learn more about 2233 Andre Lane? Do you have questions about finding other Single Family real estate for sale in Santa Rosa? You can browse all Santa Rosa real estate or contact a Coldwell Banker agent to request more information.