
This is a carousel with tiles that activate property listing cards. Use the previous and next buttons to navigate.

$725,000
This is a carousel with tiles that activate property listing cards. Use the previous and next buttons to navigate.
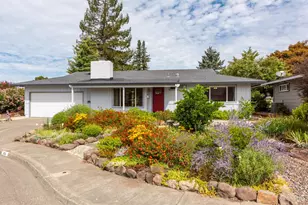

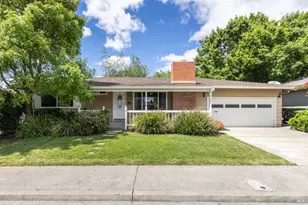
Full Property Details for 304 Mockingbird Cir
Sign in to view more details. Local MLS Rules require you to be signed in. Not a member yet? Sign up now.
General
- Sold For: $725,000
- HOA FEE: $134/month
- Status: Closed
- Type: Single Family
- Source: BAREIS
- MLS ID: 326071273
- Added to Site: 52 day(s) ago
Interior
- Rooms/Areas: Bonus Room, Dining Room, Kitchen, Living Room, Primary Bathroom, Primary Bedroom
- Fireplace: Yes
- Number of Fireplaces: 1
- Fireplace(s): Gas Log, Living Room
- Appliances: Dishwasher, Disposal, Free Standing Electric Range, Free Standing Refrigerator, Gas Water Heater, Hood Over Range, Microwave
- Flooring: Laminate, Tile
Rooms
Bathrooms
- Total Bathrooms: 2
- Full Bathrooms: 2
- Bathroom Features: Low-Flow Toilet(s), Tile, Tub w/Shower Over
Bedrooms
- Total Bedrooms: 2
- Primary Bedroom: Closet, Ground Floor
Other Rooms
- Kitchen: Breakfast Area, Other Counter, Pantry Closet
- Dining Room: Formal Area, Sunken
- Laundry: Dryer Included, In Garage, Sink, Washer Included
Additional Information
- Shared Amenities: Golf Course, Gym, Putting Green(s), Recreation Facilities, Spa/Hot Tub
- Security/Safety: Carbon Mon Detector, Double Strapped Water Heater, Smoke Detector
Parking
- Garage: Yes
- Garage Spaces: 2
- Garage Description: Attached, Garage Door Opener, Garage Facing Front, Interior Access, Side-by-Side
Location
- Cross Streets: Autumn Leaf
- Driving Directions: Hwy 12 to Oakmont Dr to White Oak Dr to Fairfield Dr to Mockingbird Cir
- Direction Faces: South
Community
- Association: Yes
- Assoc. Fees Include: Management, Pool, Recreation Facility
- Adult Community: Yes
Heating & Cooling
- Cooling Type: Central
- Heating Type: Central, Natural Gas
Utilities
- Sewer: Public Sewer, Sewer in Street
- Water: Public
- Utility Description: Cable TV Available, Natural Gas Connected, Sewer Connected
Structural Information
- Architectural Style: Ranch
- Construction: Wall Insulation, Wood Siding
- Foundation: Concrete Perimeter, Pillar/Post/Pier
- Roof: Composition
- Windows: Bay Window(s), Dual Pane Full, Window Screens
- Stories/Levels: 1
- Square Feet: 1,395
- Sq. Ft. Source: Assessor Auto-Fill
- Year Built: 1971
Lot Features
- Property View: Golf Course, Mountains
- Mountain views: Yes
- Lot Size (Acres): 0.155
- Lot Size (Sq. Ft.): 6,752
- Lot Description: Adjacent to Golf Course, Auto Sprinkler F&R, Cul-De-Sac, Curb(s)/Gutter(s), Garden, Landscape Back, Landscape Front, Street Lights
- Fencing (Description): Back Yard
Financial Considerations
- Association Fee: $134
- Assoc Fee Freq.: Monthly
Disclosures and Reports
- Special Conditions: Trust
- Restrictions: Age Restrictions
Listing provided by Corcoran Icon Properties, Allan Bolchazy
Sold provided by C21 Epic Valley of the Moon, Tierney Muscatell
Listing agent
Allan Bolchazy
Corcoran Icon Properties

 NMLS#: 1598647
Schools serving 304 Mockingbird Cir
| Name | Grades | Distance |
|---|---|---|
Austin Creek Elementary School 1480 Snowy Egret Drive, Santa Rosa, CA 95409 | K-6 | 3.2 mi |
Spring Lake Charter 4675 Mayette Avenue, Santa Rosa, CA 95405 | 7-8 | 4.1 mi |
Rincon Valley Middle School 4650 Badger Road, Santa Rosa, CA 95409 | 7-8 | 5.3 mi |
Maria Carrillo High School 6975 Montecito Boulevard, Santa Rosa, CA 95409 | 9-12 | 4.8 mi |
This is a carousel with tiles that activate property listing cards. Use the previous and next buttons to navigate.
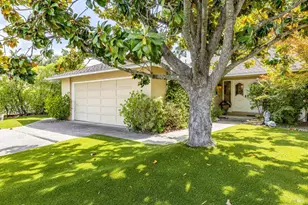
- Single Family
- Active
- 2Beds
- 2Total Baths
- 1,665Sq. Ft.

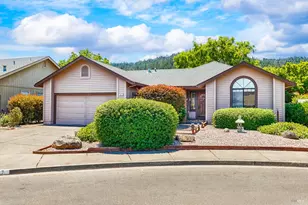
- Single Family
- Active
- 2Beds
- 2Total Baths
- 1,530Sq. Ft.
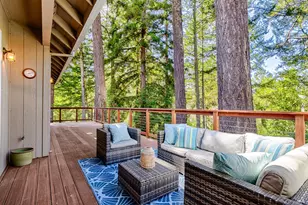
- Single Family
- Active
- 2Beds
- 2Total Baths
- 1,541Sq. Ft.
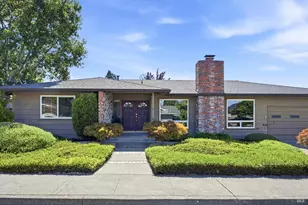
- Single Family
- Active
- 2Beds
- 2Total Baths
- 1,401Sq. Ft.

This is a carousel with tiles that activate property listing cards. Use the previous and next buttons to navigate.

- Retail
- Active
- Updated 2 days ago
- 2,080Sq. Ft.
- 0.9199Acres

- Townhouse
- Active
- Updated 2 days ago
- 3Beds
- 4Total Baths
- 2,140Sq. Ft.
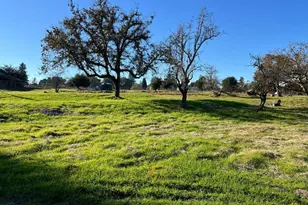
- Land Residential
- Active
- Updated 4 days ago
- 1.75Acres

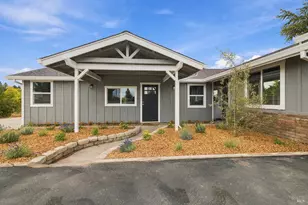
- Single Family
- Active
- Updated 3 days ago
- 1Bed
- 1Total Bath
- 809Sq. Ft.
This is a carousel with tiles that activate property listing cards. Use the previous and next buttons to navigate.

- Condo
- Active
- Updated 3 days ago
- 1Bed
- 1Total Bath
- 610Sq. Ft.

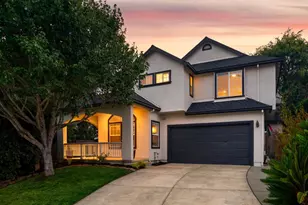
- Single Family
- Active
- Updated 3 days ago
- 4Beds
- 3Total Baths
- 2,016Sq. Ft.
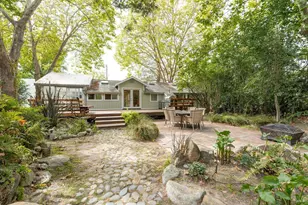
- Multi-Family
- Active
- Updated 20 hours ago
- 3Total Beds
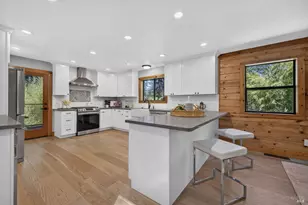
- Single Family
- Active
- Updated 4 days ago
- 3Beds
- 3Total Baths
- 1,628Sq. Ft.
This is a carousel with tiles that activate property listing cards. Use the previous and next buttons to navigate.
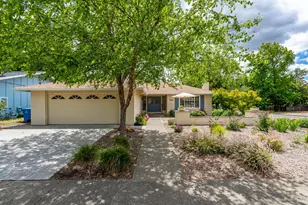
- Single Family
- Closed
- 2Beds
- 2Total Baths
- 1,665Sq. Ft.
Sold provided by Artisan Sotheby's Int'l Realty, Martin Schwartz

- Single Family
- Closed
- 3Beds
- 2Total Baths
- 1,695Sq. Ft.
Sold by McBride Realty, Peter Schmidt
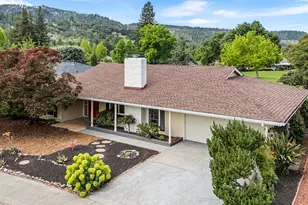
- Single Family
- Closed
- 2Beds
- 2Total Baths
- 1,401Sq. Ft.
Sold by McBride Realty, Carolyn D Brown
- Single Family
- Closed
- 2Beds
- 2Total Baths
- 1,083Sq. Ft.
Sold provided by Compass, Molly L Stokeld
304 Mockingbird Circle, Santa Rosa, CA 95409 (MLS# 326071273) is a Single Family property that was sold at $725,000 on September 11, 2026. Want to learn more about 304 Mockingbird Circle? Do you have questions about finding other Single Family real estate for sale in Santa Rosa? You can browse all Santa Rosa real estate or contact a Coldwell Banker agent to request more information.