
This is a carousel with tiles that activate property listing cards. Use the previous and next buttons to navigate.
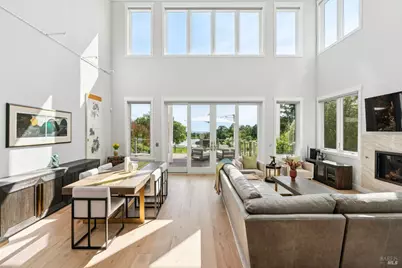
$2,200,000

This is a carousel with tiles that activate property listing cards. Use the previous and next buttons to navigate.

Full Property Details for 4990 Lakepointe Cir
Sign in to view more details. Local MLS Rules require you to be signed in. Not a member yet? Sign up now.
General
- Sold For: $2,200,000
- HOA FEE: $75/month
- Status: Closed
- Type: Single Family
- Source: BAREIS
- MLS ID: 326028340
- Added to Site: 188 day(s) ago
Interior
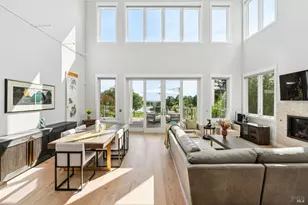
- Interior Features: Cathedral Ceiling
- Fireplace: Yes
- Number of Fireplaces: 1
- Fireplace(s): Gas Piped, Living Room
- Appliances: Dishwasher, Free Standing Gas Range, Free Standing Refrigerator, Wine Refrigerator
- Flooring: Wood
Rooms
Bathrooms
- Total Bathrooms: 4
- Full Bathrooms: 3
- Half Bathrooms: 1
- Bathroom Features: Double Sinks, Jack & Jill, Tub w/Shower Over
Bedrooms
- Total Bedrooms: 4
- Primary Bedroom: Ground Floor, Outside Access, Sitting Area, Walk-In Closet 2+
Other Rooms
- Living Room: Cathedral/Vaulted, Deck Attached, Great Room
- Kitchen: Island, Quartz Counter
- Dining Room: Dining/Living Combo
- Laundry: Inside Room
Additional Information
- Shared Amenities: Other
Exterior
- Exterior Features: Balcony
Parking
- Garage: Yes
- Garage Spaces: 3
- Garage Description: Attached, Uncovered Parking Space
Location
- Cross Streets: Thomas Lake Harris
- Driving Directions: Fountaingrove Parkway to Thomas Lake Harris Dr to Lakepointe Cir.
Community
- Association: Yes
- Assoc. Fees Include: Maintenance Grounds, Management
Heating & Cooling
- Cooling Type: Central, MultiUnits
- Heating Type: Central, MultiUnits
Utilities
- Sewer: Public Sewer
- Water: Public
- Utility Description: Public
Structural Information
- Architectural Style: Contemporary, Farmhouse
- Stories/Levels: 2
- Square Feet: 3,147
- Sq. Ft. Source: Assessor Auto-Fill
- Year Built: 2019
Lot Features
- Property View: Golf Course, Hills, Lake
- Lot Size (Acres): 0.5077
- Lot Size (Sq. Ft.): 22,115
- Lot Description: Adjacent to Golf Course, Auto Sprinkler F&R, Landscape Back
- Fencing (Description): Back Yard
Financial Considerations
- Association Fee: $75
- Assoc Fee Freq.: Monthly
Disclosures and Reports
- Special Conditions: None

 NMLS#: 1598647
Schools serving 4990 Lakepointe Cir
| Name | Grades | Distance |
|---|---|---|
John B. Riebli Elementary School 315 Mark West Springs Road, Santa Rosa, CA 95404 | K-6 | 1.5 mi |
Hilliard Comstock Middle School 2750 West Steele Lane, Santa Rosa, CA 95403 | 7-8 | 2.8 mi |
Piner High School 1700 Fulton Road, Santa Rosa, CA 95403 | 9-12 | 3.4 mi |
This is a carousel with tiles that activate property listing cards. Use the previous and next buttons to navigate.
- Single Family
- Active
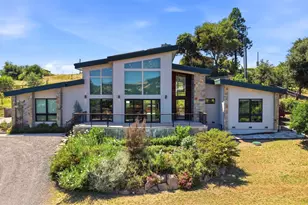
- 3Beds
- 4Total Baths
- 2,990Sq. Ft.

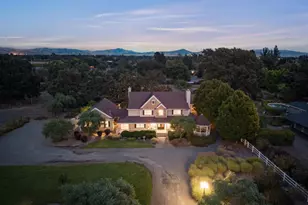
- Single Family
- Active
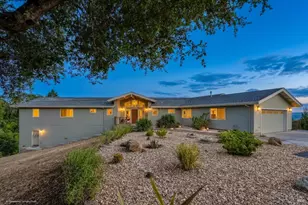
- 3Beds
- 3Total Baths
- 3,279Sq. Ft.

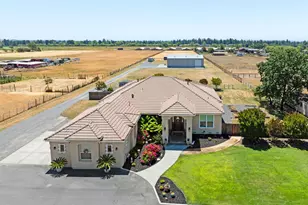
- Single Family
- Active
- 3Beds
- 3Total Baths
- 3,032Sq. Ft.

This is a carousel with tiles that activate property listing cards. Use the previous and next buttons to navigate.
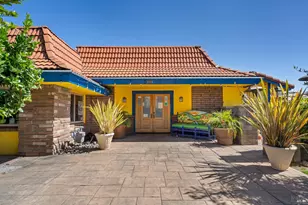
- Commercial Service
- Active
- Updated 1 day ago
- 2,080Sq. Ft.
- 0.9199Acres
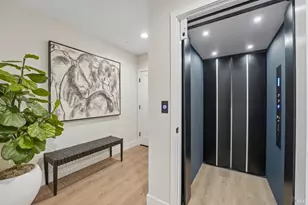
- Townhouse
- Active
- Updated 1 day ago
- 3Beds
- 4Total Baths
- 2,140Sq. Ft.

- Retail
- Active
- Updated 1 day ago
- 2,080Sq. Ft.
- 0.9199Acres

- Land Residential
- Active
- Updated 3 days ago
- 1.75Acres

This is a carousel with tiles that activate property listing cards. Use the previous and next buttons to navigate.
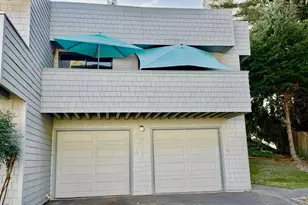
- Condo
- Active
- Updated 2 days ago
- 1Bed
- 1Total Bath
- 610Sq. Ft.
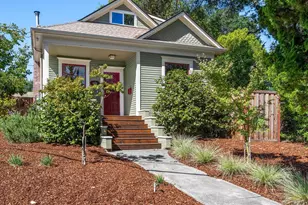
- Single Family
- Active
- Updated 1 day ago
- 4Beds
- 2Total Baths
- 1,787Sq. Ft.
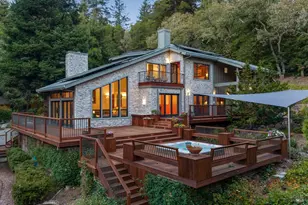
- Single Family
- Active
- Updated 4 days ago
- 3Beds
- 3Total Baths
- 3,235Sq. Ft.
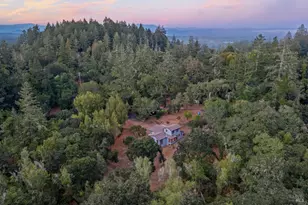
- Single Family
- Active
- Updated 4 days ago
- 2Beds
- 1Total Bath
- 810Sq. Ft.
This is a carousel with tiles that activate property listing cards. Use the previous and next buttons to navigate.
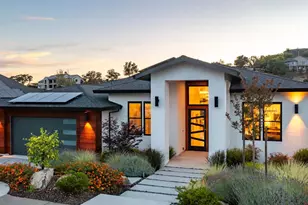
- Single Family
- Closed
- 4Beds
- 4Total Baths
- 3,685Sq. Ft.
Sold provided by Corcoran Icon Properties, Lauren C Thompson

- Single Family
- Closed
- 5Beds
- 4Total Baths
- 3,761Sq. Ft.
Sold provided by Platinum Realty, Rudy Gonzalez
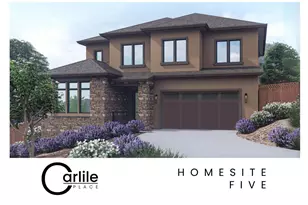
- Single Family
- Closed
- 4Beds
- 4Total Baths
- 3,209Sq. Ft.
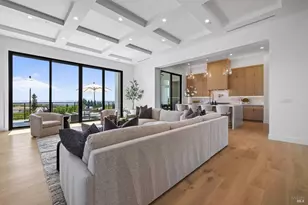
- Single Family
- Closed
- 3Beds
- 4Total Baths
- 3,497Sq. Ft.
Sold provided by Vanguard Properties, Grace Lucero and Vanguard Properties, Andrew Cooper
4990 Lakepointe Circle, Santa Rosa, CA 95403 (MLS# 326028340) is a Single Family property that was sold at $2,200,000 on May 28, 2026. Want to learn more about 4990 Lakepointe Circle? Do you have questions about finding other Single Family real estate for sale in Santa Rosa? You can browse all Santa Rosa real estate or contact a Coldwell Banker agent to request more information.