
This is a carousel with tiles that activate property listing cards. Use the previous and next buttons to navigate.

$624,000
This is a carousel with tiles that activate property listing cards. Use the previous and next buttons to navigate.


Full Property Details for 806 Shady Oak Dr
Sign in to view more details. Local MLS Rules require you to be signed in. Not a member yet? Sign up now.
General
- Sold For: $624,000
- HOA FEE: $271/month
- Status: Closed
- Type: Condo
- Source: BAREIS
- MLS ID: 326065996
- Added to Site: 71 day(s) ago
Interior
- Fireplace: Yes
- Number of Fireplaces: 1
- Fireplace(s): Brick, Gas Piped, Living Room
- Appliances: Dishwasher, Disposal, Free Standing Electric Oven, Free Standing Electric Range, Free Standing Refrigerator, Hood Over Range
- Flooring: Laminate
Rooms
Bathrooms
- Total Bathrooms: 2
- Full Bathrooms: 2
- Bathroom Features: Tub w/Shower Over
Bedrooms
- Total Bedrooms: 3
- Primary Bedroom: Outside Access, Walk-In Closet
Other Rooms
- Kitchen: Synthetic Counter
- Dining Room: Dining/Living Combo
- Laundry: Hookups Only, In Garage
Additional Information
- Shared Amenities: Clubhouse, Greenbelt, Pool, Tennis Courts
- Pool: Yes
- Pool Description: Common Facility
- Security/Safety: Carbon Mon Detector, Smoke Detector
Parking
- Garage: Yes
- Garage Spaces: 2
- Garage Description: Attached, Garage Door Opener, Garage Facing Front, Guest Parking Available
Location
- Cross Streets: Brush Creek Rd
- Driving Directions: Use gps
Community
- Association: Yes
- Assoc. Fees Include: Common Areas, Maintenance Grounds, Management, Pool, Sewer, Water, Other
Heating & Cooling
- Cooling Type: Ceiling Fan(s), Central
- Heating Type: Central
Utilities
- Sewer: Public Sewer
- Water: Public
- Utility Description: Electricity, Public, Sewer Connected
Structural Information
- Architectural Style: Ranch
- Construction: Stucco, Wood
- Foundation: Concrete
- Roof: Shingle
- Windows: Window Screens
- Stories/Levels: 1
- Square Feet: 1,235
- Sq. Ft. Source: Assessor Auto-Fill
- Year Built: 1971
Lot Features
- Lot Size (Acres): 0.0685
- Lot Size (Sq. Ft.): 2,984
- Lot Description: Cul-De-Sac, Low Maintenance
- Fencing (Description): Wood
Financial Considerations
- Association Fee: $271
- Assoc Fee Freq.: Monthly
Disclosures and Reports
- Special Conditions: Offer As Is
Listing provided by Corcoran Icon Properties, Kristen A Preuss and Corcoran Icon Properties, Laura A Hall
Sold provided by Compass, Leslie M Hanson
Listing agents
Kristen A Preuss
Corcoran Icon Properties
Laura A Hall
Corcoran Icon Properties

 NMLS#: 1598647
Schools serving 806 Shady Oak Dr
| Name | Grades | Distance |
|---|---|---|
Madrone Elementary School 4550 Rinconada Drive, Santa Rosa, CA 95409 | K-6 | 0.7 mi |
Spring Lake Charter 4675 Mayette Avenue, Santa Rosa, CA 95405 | 7-8 | 1.3 mi |
Rincon Valley Middle School 4650 Badger Road, Santa Rosa, CA 95409 | 7-8 | 1.6 mi |
Maria Carrillo High School 6975 Montecito Boulevard, Santa Rosa, CA 95409 | 9-12 | 1.8 mi |
This is a carousel with tiles that activate property listing cards. Use the previous and next buttons to navigate.

- Condo
- Active
- Updated 7 days ago
- 3Beds
- 2Total Baths
- 1,346Sq. Ft.

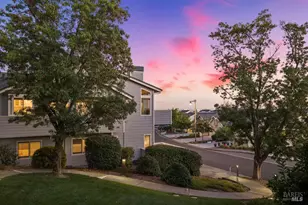
- Condo
- Active
- 3Beds
- 3Total Baths
- 1,830Sq. Ft.


- Condo
- Active
- Updated 11 days ago
- 3Beds
- 3Total Baths
- 1,692Sq. Ft.
This is a carousel with tiles that activate property listing cards. Use the previous and next buttons to navigate.

- Land Residential
- Active
- Updated 5 days ago
- 1.75Acres


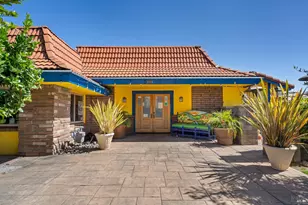
- Townhouse
- Active
- Updated 3 days ago
- 3Beds
- 4Total Baths
- 2,140Sq. Ft.
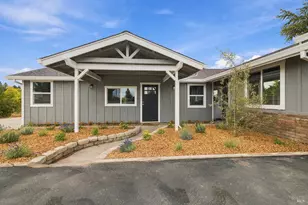
- Commercial Service
- Active
- Updated 3 days ago
- 2,080Sq. Ft.
- 0.9199Acres
- Single Family
- Active
- Updated 4 days ago
- 1Bed
- 1Total Bath
- 809Sq. Ft.

This is a carousel with tiles that activate property listing cards. Use the previous and next buttons to navigate.

- Condo
- Active
- Updated 4 days ago
- 1Bed
- 1Total Bath
- 610Sq. Ft.
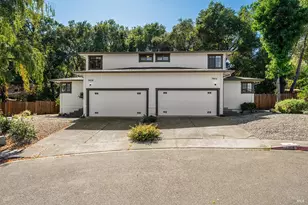
- Single Family
- Active
- Updated 15 hours ago
- 6Beds
- 4Total Baths
- 2,724Sq. Ft.
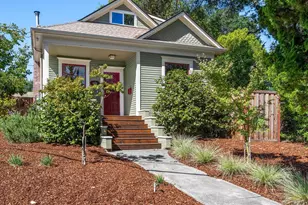
- Single Family
- Active
- Updated 3 days ago
- 4Beds
- 2Total Baths
- 1,787Sq. Ft.
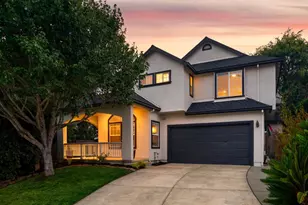
- Single Family
- Active
- Updated 4 days ago
- 4Beds
- 3Total Baths
- 2,016Sq. Ft.
This is a carousel with tiles that activate property listing cards. Use the previous and next buttons to navigate.

- Townhouse
- Closed
- 3Beds
- 2Total Baths
- 1,301Sq. Ft.
Sold provided by Compass, Sharon K Langord
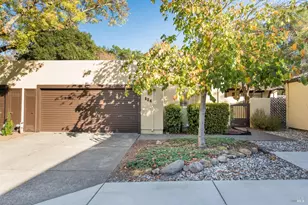
- Townhouse
- Closed
- 3Beds
- 2Total Baths
- 1,235Sq. Ft.
Sold provided by Excellerate Real Estate, Michael C Williams

- Condo
- Closed
- 3Beds
- 2Total Baths
- 1,235Sq. Ft.
Sold provided by Corcoran Icon Properties, David Kerr

- Townhouse
- Closed
- Updated 13 days ago
- 2Beds
- 2Total Baths
- 1,235Sq. Ft.
Sold provided by Praxis Realty, Inc, Pam S Bradford
806 Shady Oak Drive, Santa Rosa, CA 95404 (MLS# 326065996) is a Condo property that was sold at $624,000 on September 10, 2026. Want to learn more about 806 Shady Oak Drive? Do you have questions about finding other Condo real estate for sale in Santa Rosa? You can browse all Santa Rosa real estate or contact a Coldwell Banker agent to request more information.