
This is a carousel with tiles that activate property listing cards. Use the previous and next buttons to navigate.

$1,160,000

This is a carousel with tiles that activate property listing cards. Use the previous and next buttons to navigate.


Full Property Details for 8911 Oakmont Dr
Sign in to view more details. Local MLS Rules require you to be signed in. Not a member yet? Sign up now.
General
- Sold For: $1,160,000
- HOA FEE: $134/month
- Status: Closed
- Type: Single Family
- Source: BAREIS
- MLS ID: 326061494
- Added to Site: 78 day(s) ago
Interior
- Rooms/Areas: Baths Other, Kitchen, Laundry, Living Room, Primary Bathroom, Primary Bedroom, Storage
- Interior Features: Formal Entry
- Fireplace: Yes
- Number of Fireplaces: 2
- Fireplace(s): Gas Starter, Living Room, Other
- Appliances: Built-In Gas Range, Built-In Refrigerator, Disposal, Free Standing Gas Range, Hood Over Range, Ice Maker, Microwave, Tankless Water Heater
- Flooring: Tile, Wood
Rooms
Bathrooms
- Total Bathrooms: 2
- Full Bathrooms: 2
- Bathroom Features: Low-Flow Shower(s), Low-Flow Toilet(s), Tile, Tub w/Shower Over
Bedrooms
- Total Bedrooms: 3
- Primary Bedroom: Closet, Ground Floor, Outside Access, Sitting Area
Other Rooms
- Living Room: View
- Kitchen: Island, Pantry Closet, Quartz Counter
- Dining Room: Dining/Living Combo
- Laundry: Cabinets, Electric, Gas Hook-Up, Inside Room
Additional Information
- Shared Amenities: Dog Park, Game Court Exterior, Golf Course, Gym, Pool, Putting Green(s), Recreation Facilities, Sauna, Tennis Courts
- Security/Safety: Carbon Mon Detector, Smoke Detector
Parking
- Garage: Yes
- Garage Spaces: 2
- Garage Description: Attached, Garage Door Opener, Garage Facing Front
Location
- Cross Streets: Pythian Rd.
- Driving Directions: Hwy 12 to Pythian. Left on Oakmont Dr to property.
- Direction Faces: North
Community
- Association: Yes
- Assoc. Fees Include: Common Areas, Maintenance Grounds, Management, Organized Activities, Pool, Recreation Facility
- Adult Community: Yes
Heating & Cooling
- Cooling Type: Central
- Heating Type: Central, Fireplace(s)
Utilities
- Sewer: Public Sewer
- Water: Public
- Utility Description: Electricity, Internet Available, Natural Gas Connected, Public
Structural Information
- Architectural Style: Traditional
- Construction: Glass, Wood Siding
- Foundation: Concrete Perimeter
- Roof: Composition
- Windows: Dual Pane Full, Window Coverings
- Stories/Levels: 1
- Square Feet: 1,860
- Sq. Ft. Source: Assessor Auto-Fill
- Year Built: 1981
Lot Features
- Property View: Golf Course, Hills, Mountains, Panoramic
- Mountain views: Yes
- Lot Size (Acres): 0.1667
- Lot Size (Sq. Ft.): 7,261
- Lot Description: Adjacent to Golf Course, Auto Sprinkler Front, Auto Sprinkler Rear, Curb(s)/Gutter(s), Shape Regular
- Fencing (Description): Fenced, Partial
Financial Considerations
- Association Fee: $134
- Assoc Fee Freq.: Monthly
Disclosures and Reports
- Special Conditions: None
- Restrictions: Age Restrictions, Board Approval, Exterior Alterations
Meet the listing agents

CalRE#: 01319354
(707) 529-2624 mobile

CalRE#: 01206513
(707) 486-1005 mobile
(707) 527-8567 direct

 NMLS#: 1598647
Schools serving 8911 Oakmont Dr
| Name | Grades | Distance |
|---|---|---|
Kenwood Elementary School 230 Randolph Avenue, Kenwood, CA 95452 | K-6 | 1.7 mi |
Rincon Valley Middle School 4650 Badger Road, Santa Rosa, CA 95409 | 7-8 | 6.1 mi |
Maria Carrillo High School 6975 Montecito Boulevard, Santa Rosa, CA 95409 | 9-12 | 5.6 mi |
This is a carousel with tiles that activate property listing cards. Use the previous and next buttons to navigate.
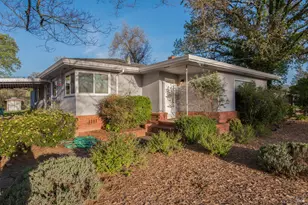
- Single Family
- Active
- 3Beds
- 2Total Baths
- 1,630Sq. Ft.

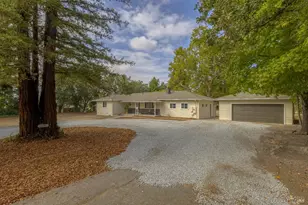
- Single Family
- Active
- Updated 1 day ago
- 3Beds
- 2Total Baths
- 1,562Sq. Ft.

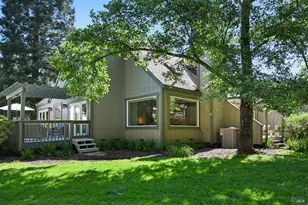
- Single Family
- Active
- 3Beds
- 3Total Baths
- 2,742Sq. Ft.
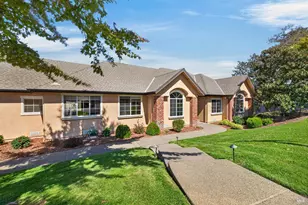
- Single Family
- Active
- Updated 4 days ago
- 3Beds
- 3Total Baths
- 2,599Sq. Ft.

This is a carousel with tiles that activate property listing cards. Use the previous and next buttons to navigate.
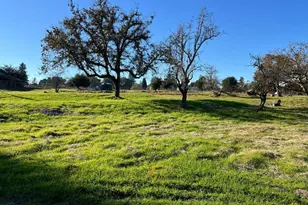
- Land Residential
- Active
- Updated 3 days ago
- 1.75Acres


- Retail
- Active
- Updated 1 day ago
- 2,080Sq. Ft.
- 0.9199Acres
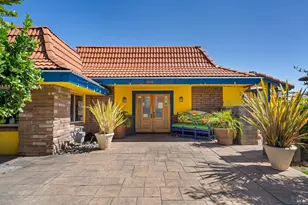
- Commercial Service
- Active
- Updated 1 day ago
- 2,080Sq. Ft.
- 0.9199Acres
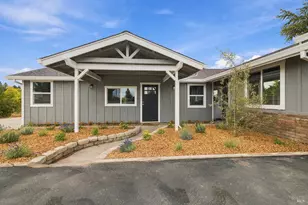
- Single Family
- Active
- Updated 2 days ago
- 1Bed
- 1Total Bath
- 809Sq. Ft.
This is a carousel with tiles that activate property listing cards. Use the previous and next buttons to navigate.
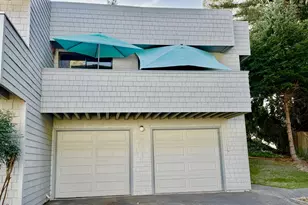
- Condo
- Active
- Updated 2 days ago
- 1Bed
- 1Total Bath
- 610Sq. Ft.

- Single Family
- Active
- Updated 4 days ago
- 2Beds
- 1Total Bath
- 810Sq. Ft.
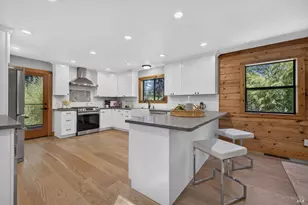
- Single Family
- Active
- Updated 3 days ago
- 3Beds
- 3Total Baths
- 1,628Sq. Ft.
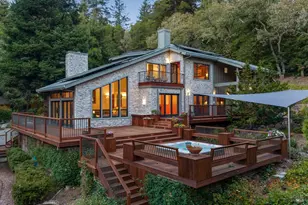
- Single Family
- Active
- Updated 4 days ago
- 3Beds
- 3Total Baths
- 3,235Sq. Ft.
This is a carousel with tiles that activate property listing cards. Use the previous and next buttons to navigate.
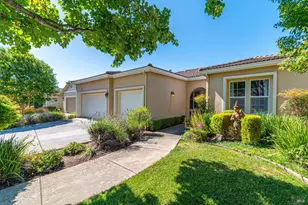
- Single Family
- Closed
- 3Beds
- 2Total Baths
- 2,093Sq. Ft.
Sold provided by C21 Epic Valley of the Moon, Jolene Cortright

- Single Family
- Closed
- Updated 5 days ago
- 3Beds
- 3Total Baths
- 2,430Sq. Ft.
Sold provided by McBride Realty, Linda R Clark
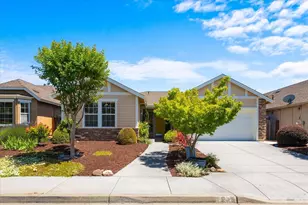
- Single Family
- Closed
- 3Beds
- 2Total Baths
- 2,270Sq. Ft.
Sold provided by Coldwell Banker Brokers of the, Abe Cyphers
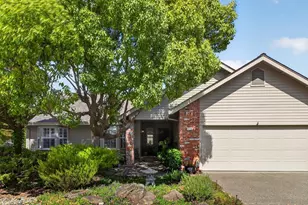
- Single Family
- Closed
- 3Beds
- 3Total Baths
- 2,212Sq. Ft.
Sold provided by C21 Epic Valley of the Moon, Jolene Cortright
8911 Oakmont Drive, Santa Rosa, CA 95409 (MLS# 326061494) is a Single Family property that was sold at $1,160,000 on September 11, 2026. This property was listed by Lori Johnson-Burmeyer from our Santa Rosa Office.Want to learn more about 8911 Oakmont Drive? Do you have questions about finding other Single Family real estate for sale in Santa Rosa? You can browse all Santa Rosa real estate or contact a Coldwell Banker agent to request more information.