This is a carousel with tiles that activate property listing cards. Use the previous and next buttons to navigate.
1/1
$1,445,000
This is a carousel with tiles that activate property listing cards. Use the previous and next buttons to navigate.
1/1
Property Description
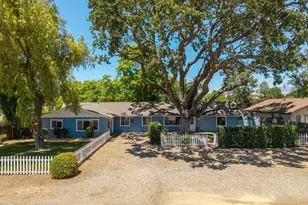
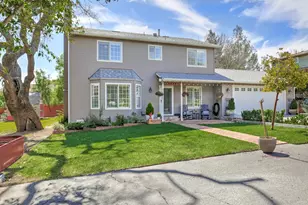
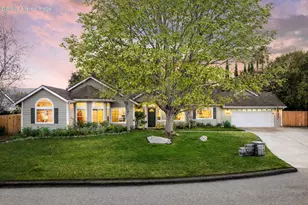
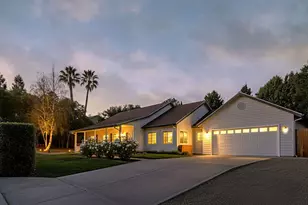
Welcome to this beautifully updated and thoughtfully designed five-bedroom, three-bath residence offering approximately 2,340± square feet of comfortable living in the heart of charming downtown Santa Ynez. Blending functionality, flexibility, and inviting indoor-outdoor living, this home is perfectly suited for today's modern lifestyle. At the heart of the home is a stunning open-concept great room featuring high ceilings and skylights that fill the space with natural light. The spacious kitchen offers an oversized center island with ample seating perfect for gathering, and dining. This is where the entertaining begins, with a natural flow between the kitchen, dining area, and living room that creates a single expansive entertainment space. The kitchen is truly the center of the home, which is currently used as a home office, providing flexibility for remote work, hobbies, or guest accommodations. Privately situated on its own wing of the home, one bedroom features direct access to the expansive rear deck as well as a separate exterior entrance. This unique space presents an ideal opportunity for multi-generational living, a private guest suite, caregiver quarters, or the potential creation of a second primary retreat. Step outside and discover the beauty of the property's thoughtfully landscaped grounds. A captivating water feature meanders through the front yard, creating a peaceful and welcoming first impression. The backyard offers a wonderful extension of the living space, with a spacious patio and in-ground spa overlooking the grounds, perfect for outdoor dining, entertaining, or simply relaxing beneath the Santa Ynez stars. Adding to the property's versatility is a detached shed that could easily serve as a she shed, man cave, art studio, workshop, or creative retreat. Fitness enthusiasts will appreciate the converted garage gym, providing a dedicated space for workouts and wellness without ever leaving home. Additional highlights include owned solar for energy efficiency and long-term savings, an outdoor shower, an RV clean out with convenient parking, abundant natural light throughout, high ceilings, and skylights that enhance the home's airy ambiance, and a prime location just moments from Santa Ynez's renowned restaurants, tasting rooms, boutiques, schools, and everyday conveniences. This exceptional property offers the rare combination of space, flexibility, and small-town charm. An opportunity not to be missed in one of the Santa Ynez Valley's most desirable locations.
Full Property Details
Full Property Details for 1181 Tyndall St
General
- Sold For: $1,445,000
- Status: Closed
- Type: Single Family
- Source: SBAOR
- MLS ID: 26-2146
- Added to Site: 61 day(s) ago
Interior
- Interior Features: Cathedral Ceiling(s), Walk-In Closet(s), Double Vanity, Recessed Lighting, Vaulted Ceiling(s), Smart Thermostat
- Fireplace: Yes
- Fireplace(s): Living Room
- Appliances: Refrigerator, Built-In Gas Range, Dishwasher, Disposal, Microwave, Washer, Water Softener (Owned)
- Flooring: Carpet, Tile
Rooms
Bathrooms
- Total Bathrooms: 3
- Full Bathrooms: 2
- Half Bathrooms: 1
Bedrooms
- Total Bedrooms: 5
Other Rooms
- Laundry: Laundry Room
Additional Information
- Improvements: Cable, Other
- Security/Safety: Smoke Detector
Exterior
- Exterior Features: SPA-Outside, Hot Tub, Lawn, Yard Irrigation T/O
Parking
- Attached garage: Yes
- Parking Features: RV Access/Parking, Boat, Attached
- Garage Description: Attached
Location
- Area: 50 - SANTA YNEZ
- County: Santa Barbara
- Cross Streets: Pine Street
- Driving Directions: Mission St left on Cuesta, right onto Tivola, left onto Tyndall on your left.
School Information
- Elementary School: Other
- Middle School: Other
- High School: Other
Community
- Pets Allowed: Yes
- Pet Restrictions: Yes
Heating & Cooling
- Central air: Yes
- Air Conditioning: Yes
- Cooling Type: Ceiling Fan(s), Central Air
Utilities
- Utility Description: Sewer Available
Structural Information
- Architectural Style: Ranch, Craftsman
- Construction: Wood Siding
- Exterior Const.: Wood Siding
- Foundation: Mixed
- Roof: Composition
- Windows: Blinds
- Year Built: 2004
- Property Condition: Excellent
Additional Structures
- Other Structures: Shed(s)
Lot Features
- Property View: Mountain(s), Partial/Filtered
- Lot Size (Acres): 0.28
- Lot Size (Sq. Ft.): 12,196.8
- Lot Size: .28
- Lot Features: Level, Near Public Transit
- Zoning: R-1
Financial Considerations
- Terms: Cash, Conventional
Disclosures and Reports
- Reports: Prelim
- Property ID: 143-341-010
Listed by Sotheby's International Realty
Sold by Compass

Get Pre-Approved Today
Schools
Schools serving 1181 Tyndall St
| Name | Grades | Distance |
|---|---|---|
Santa Ynez Elementary School 3325 Pine Street, Santa Ynez, CA 93460 | 1-8 | 0.3 mi |
College Elementary School 3525 Pine Street, Santa Ynez, CA 93460 | K- | 0.3 mi |
Santa Ynez Valley Union High School 2975 E. Highway 246, Santa Ynez, CA 93460 | 9-12 | 1.1 mi |
Disclaimer:
School attendance boundaries provided by ATTOM Data Solutions and are for reference only. Contact the school directly to verify enrollment eligibility.
Price & Sales History for 1181 Tyndall St
Date
Details
Price
Change
Source
8/21/2026
Sold
$1,445,000
-3.34%
MLS
6/28/2026
Listed
$1,495,000
—
MLS
Disclaimer: Historical sales information is derived from public records provided by the county offices. Information is not guaranteed and should be independently verified.
1181 Tyndall Street, Santa Ynez, CA 93460 (MLS# 26-2146) is a Single Family property that was sold at $1,445,000 on August 21, 2026. Want to learn more about 1181 Tyndall Street? Do you have questions about finding other Single Family real estate for sale in Santa Ynez? You can browse all Santa Ynez real estate or contact a Coldwell Banker agent to request more information.