This is a carousel with tiles that activate property listing cards. Use the previous and next buttons to navigate.
1/1
$685,000
This is a carousel with tiles that activate property listing cards. Use the previous and next buttons to navigate.
1/1
Property Description
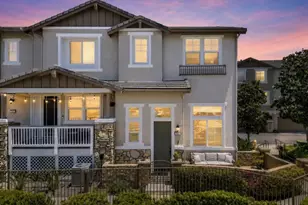
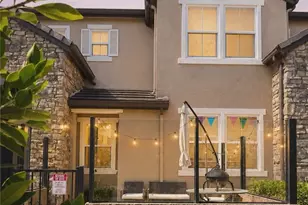
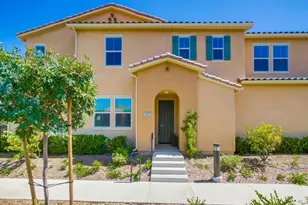
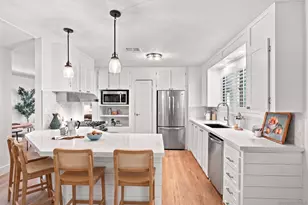
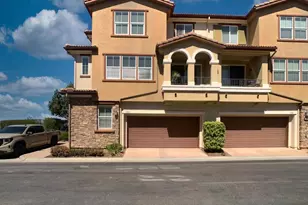
Tucked inside the gated Altair community, this beautifully upgraded townhome welcomes you in with an abundance of natural light, soaring ceilings, and a thoughtfully designed split-level floor plan that truly lives like a home. As you step inside, you're greeted by warm walnut wood flooring and a spacious living area that effortlessly flows into a separate dining space, perfect for both intimate dinners and entertaining. Just beyond, the heart of the home unfolds into a bright and open family room connected to the kitchen, where granite countertops, stainless steel appliances, and modern updates create a space that feels both elevated and functional. Upstairs and throughout, new carpet and upgraded padding add a fresh, comfortable touch, while smart home features and recessed LED lighting bring a modern edge to everyday living. Every detail has been considered, from the reverse osmosis water system to the upgraded AC compressor, the Ecobee smart thermostat, the brand-new water heater, and efficiency enhancements designed for long-term comfort and peace of mind. The attached two-car garage offers additional storage and convenience, while the gated community itself provides resort-style amenities including a pool, spa, BBQ area, and playground, creating a lifestyle that feels both private and connected. his is more than just a townhome; it's a space where thoughtful upgrades, functional design, and everyday comfort come together seamlessly in one of the area's most desirable communities.
Full Property Details
Full Property Details for 1021 Iron Wheel St
General
- Sold For: $685,000
- HOA FEE: $370/month
- Status: Closed
- Type: Condo
- Source: SANDICOR
- MLS ID: 260011530
- Added to Site: 57 day(s) ago
Interior
- Interior Features: Built-Ins, High Ceilings (9 Feet+), Kitchen Island
- Appliances: Dryer, Refrigerator, Washer
Rooms
Bathrooms
- Total Bathrooms: 3
- Full Bathrooms: 2
- Half Bathrooms: 1
Bedrooms
- Total Bedrooms: 3
Other Rooms
- Laundry: Gas & Electric Dryer HU
Additional Information
- Shared Amenities: BBQ, Gated Community, Playground, Pool, Recreation Area, Spa/Hot Tub
- Shared Pool: Yes
- Pool: Yes
- Pool Description: Community/Common
- Spa Description: Community/Common
- Security/Safety: Gated Community, Smoke Detector
Exterior
- Porch/Patio/Deck: Porch - Front
Parking
- Garage: Yes
- Garage Spaces: 2
- Total Spaces: 2
- Parking Features: Garage
Location
- Area: SANTEE (92071)
- County: San Diego
- Subdivision: SANTEE
- Neighborhood: Sky Ranch
- Complex: Altair
- Driving Directions: From CA-52, exit Mast Blvd and head east. Turn right on Magnolia Ave, left on Riverview Pkwy, then right toward Iron Wheel St.
School Information
- Elem School District: Santee School District
- Midd School District: Santee School District
- High School District: Grossmont Union High School Dist
Community
- Gated community: Yes
- Assoc. Fees Include: Exterior Building Maintenance
- Units Assoc/Comm: 85
- Pets Allowed: Yes
Heating & Cooling
- Cooling Type: Central Forced Air
- Heating Type: Forced Air Unit
- Heating Fuel: Natural Gas
Utilities
- Sewer: Public Sewer
- Water: Public
Structural Information
- Detached/Attached: Detached
- Construction: Stone, Stucco
- Roof: Tile/Clay
- Entry Floor Number: 1
- Stories/Levels: 3
- Square Feet: 1,585
- Living Area: 1,585 Sq. Ft.
- Year Built: 2008
- Year Built Source: Assessor
Unit Information
- Units in Building: 5
Lot Features
- Property View: Mountains/Hills, Neighborhood
- Mountain views: Yes
- Zoning: R1
- Fencing (Description): Full, Gate, Blockwall
Financial Considerations
- Association Fee: $370
- Assoc Fee Freq.: Monthly
- Terms: Cash, Conventional, FHA, VA
Disclosures and Reports
- Prop. Restrictions: CC&R's
- Property ID: 384-490-01-82
Listed by Douglas Elliman of California, Inc. (858) 905-1444, Kyndal Dejurnett
(858) 905-1444

Get Pre-Approved Today
Schools
Schools serving 1021 Iron Wheel St
School Districts:Santee Elementary School District, Grossmont Union High School District
| Name | Grades | Distance |
|---|---|---|
Pepper Drive Elementary School 1935 Marlinda Way, El Cajon, CA 92020 | K-8 | 1 mi |
Santana High School 9915 Magnolia Avenue, Santee, CA 92071 | 9-12 | 1.3 mi |
Disclaimer:
School attendance boundaries provided by ATTOM Data Solutions and are for reference only. Contact the school directly to verify enrollment eligibility.
Price & Sales History for 1021 Iron Wheel St
Date
Details
Price
Change
Source
6/02/2026
Sold
$685,000
-2.13%
MLS
5/13/2026
Listed
$699,900
—
MLS
Disclaimer: Historical sales information is derived from public records provided by the county offices. Information is not guaranteed and should be independently verified.
1021 Iron Wheel Street, Santee, CA 92071 (MLS# 260011530) is a Condo property that was sold at $685,000 on June 02, 2026. Want to learn more about 1021 Iron Wheel Street? Do you have questions about finding other Condo real estate for sale in Santee? You can browse all Santee real estate or contact a Coldwell Banker agent to request more information.