This is a carousel with tiles that activate property listing cards. Use the previous and next buttons to navigate.
1/1
$671,000
This is a carousel with tiles that activate property listing cards. Use the previous and next buttons to navigate.
1/1
Property Description
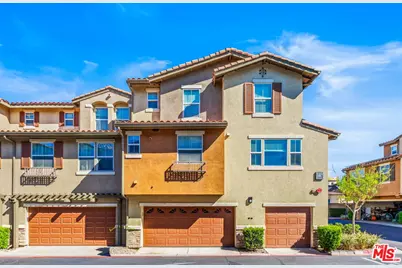
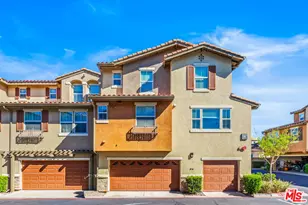
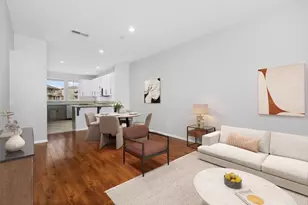
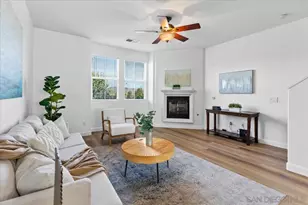
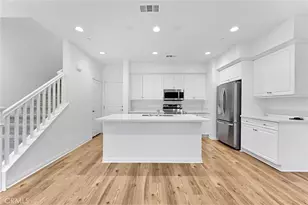
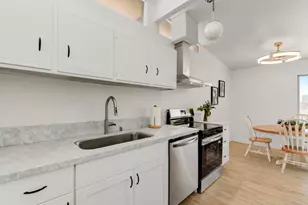
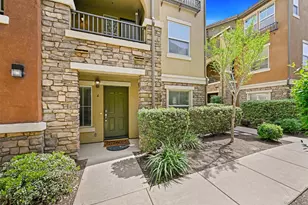
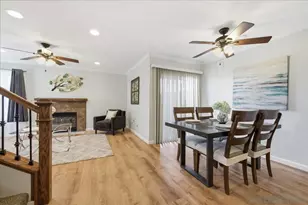
Welcome to the gated Morningside community of Santee! This spacious tri-level townhome offers 3 bedrooms and 4 bathrooms across 1,411 square feet of thoughtfully designed living space with the convenience of a full bedroom and en-suite bath on the top and bottom levels, perfect for guests, multi-generational living, or a private home office. Step inside to a ground-floor entry with an attached two-car garage. The second level opens to a bright, open-concept living and dining area that flows seamlessly into a well-appointed kitchen ideal for entertaining, plus an in-home laundry room adjacent to the kitchen. The third floor is home to a generous primary suite complete with two walk-in closets, and luxurious primary bath with dual vanities, a soaking tub, and separate shower. Additional highlights include central air conditioning and heat, an open floor plan with no unit above or below, and abundant natural light throughout. Residents enjoy resort-style community amenities including a sparkling pool, spa, BBQ and picnic area, and children's play equipment. Conveniently located near top shopping, dining, the 125, 52, and 67 freeways, hiking trails, and the Sharp Healthcare center. Low HOA and No Mello Roos. This is the one you've been waiting for! Don't miss it!
Full Property Details
Full Property Details for 10236 Brightwood Ln #2
General
- Sold For: $671,000
- Status: Closed
- Type: Townhouse
- Source: CLAW
- MLS ID: 26671957
- Added to Site: 58 day(s) ago
Rental Information
- Complex Features: Community Mailbox
Interior
- Rooms/Areas: Breakfast Bar, Dining Room, Dining Area, Office, Living Room, Formal Entry, Family Room, Entry, Primary Bedroom, Walk-In Closet, Study/Office, Study
- Furnishings: Unfurnished
- Flooring: Mixed, Carpet, Laminate, Vinyl Plank, Vinyl
Rooms
Bathrooms
- Total Bathrooms: 4
- Full Bathrooms: 3
- Half Bathrooms: 1
Bedrooms
- Total Bedrooms: 3
Other Rooms
- Family Room: 1
- Laundry: In Kitchen, Inside, Laundry Area, In Unit
Additional Information
- Shared Amenities: Assoc Barbecue, Assoc Maintains Landscape, Assoc Pet Rules, Banquet, Controlled Access, Clubhouse, Gated Community, Pool, Security, Playground, Picnic Area, Gated Parking, Guest Parking, Other
- Pool: Yes
- Pool Description: Association Pool, Fenced, Heated And Filtered, Heated, Filtered, In-Ground, Safety Fence, Community
- Security/Safety: Gated, Carbon Monoxide Detector(s), Card/Code Access, Community, Exterior Security Lights, Fire and Smoke Detection System, 24 Hour, Smoke Detector, Owned, Fire Sprinklers
Parking
- Covered Spaces: 2
- Garage Description: Attached, Covered Parking, Controlled Entrance, Door Opener
Location
- Area: Santee
- County: San Diego
- Complex: Morningside Owners Association
- Driving Directions: Mission Gorge or Prospect to Cottonwood Ave
- Direction Faces: North
School Information
- School District: Other
Community
- Community Name: Community Mailbox
- Community Features: Community Mailbox
- Assoc. Fees Include: Building and Grounds, Clubhouse
- Pet Restrictions: Assoc Pet Rules, Pets Permitted, Yes, Weight Limit
Heating & Cooling
- Cooling Type: Air Conditioning, Central, Ceiling Fan
- Heating Type: Central
Utilities
- Sewer: In Connected and Paid
- Water: District, Water District
Structural Information
- Architectural Style: Architectural
- Structure Type: Townhouse
- Roof: Clay
- Common Walls: Attached
- Windows: Window Blinds
- Entry Floor Number: 1
- Stories/Levels: 3
- Square Feet: 1,411
- Sq. Ft. Source: Vendor Enhanced
- Year Built: 2005
- Year Built Source: Vendor Enhanced
- Property Condition: Updated/Remodeled
- Other Struct. Feat.: Balcony
Unit Information
- Units in Complex: 138
Lot Features
- Property View: City Lights
- Lot Size (Acres): 0.7361
- Lot Size: 32065
- Lot Size Source: Vendor Enhanced
- Zoning: R1
Financial Considerations
- Price Per Sq. Ft.: $474.13
- Other Fee Freq.: Monthly
- Assessment Year: 2005
Disclosures and Reports
- Disclosures/Reports: CC and R, Easements
- APN: 384-081-26-05
Listed by Real Broker, Danny Simard
Sold by eXp Realty of California, Inc., Joshua Brown

Get Pre-Approved Today
Schools
Schools serving 10236 Brightwood Ln #2
School Districts:Santee Elementary School District, Grossmont Union High School District
| Name | Grades | Distance |
|---|---|---|
Pride Academy At Prospect Avenue 9303 Prospect Avenue, Santee, CA 92071 | K-8 | 1.2 mi |
Santana High School 9915 Magnolia Avenue, Santee, CA 92071 | 9-12 | 1.5 mi |
Disclaimer:
School attendance boundaries provided by ATTOM Data Solutions and are for reference only. Contact the school directly to verify enrollment eligibility.
Price & Sales History for 10236 Brightwood Ln #2
Date
Details
Price
Change
Source
5/27/2026
Sold
$671,000
0.3%
MLS
4/14/2026
Price Increased
$669,000
4.69%
MLS
3/31/2026
Listed
$639,000
—
MLS
Disclaimer: Historical sales information is derived from public records provided by the county offices. Information is not guaranteed and should be independently verified.
10236 Brightwood Ln #2, Santee, CA 92071 (MLS# 26671957) is a Townhouse property that was sold at $671,000 on May 27, 2026. Want to learn more about 10236 Brightwood Ln #2? Do you have questions about finding other Townhouse real estate for sale in Santee? You can browse all Santee real estate or contact a Coldwell Banker agent to request more information.