This is a carousel with tiles that activate property listing cards. Use the previous and next buttons to navigate.
1/1
$945,000
This is a carousel with tiles that activate property listing cards. Use the previous and next buttons to navigate.
1/1
Property Description
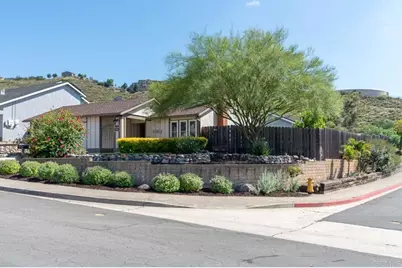
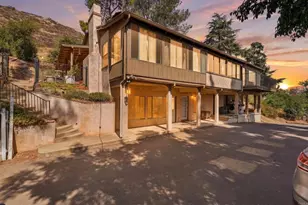
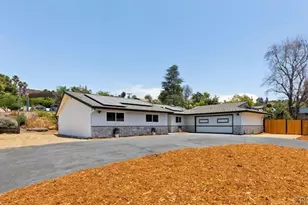
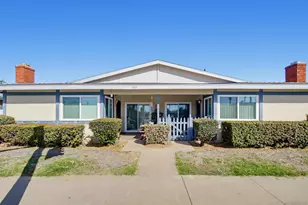
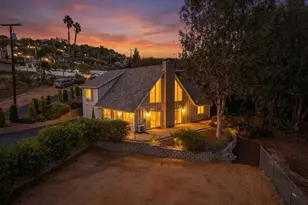
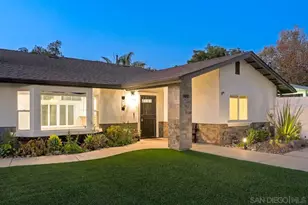
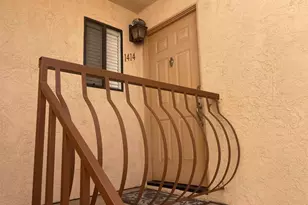
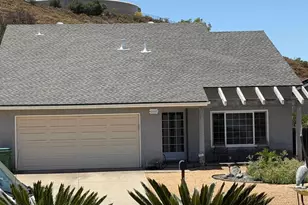
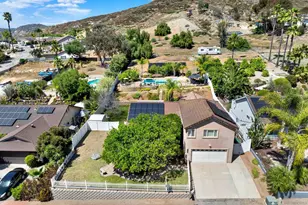
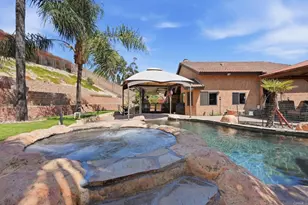
This beautifully remodeled four-bedroom, two-bath home blends modern elegance with warm, inviting charm and is ideally situated on a corner lot in a cul-de-sac. Step inside the custom Dutch door to soaring vaulted ceilings, abundant natural light, skylights, and wide-plank flooring throughout the open-concept living spaces. The spacious living room features a cozy brick fireplace with a gas starter and flows seamlessly into the stunning designer kitchen, remodeled in 2025/2026, complete with quartz countertops, white cabinetry, designer wall tile and backsplash, stainless steel appliances, a large waterfall-edge, and stylish finishes throughout. The kitchen opens directly to the dining area and coffee bar, creating the perfect space for entertaining and everyday living. Sliding glass doors lead to a private backyard retreat featuring a sparkling pool and spa, resurfaced in 2016 with the addition of a Baja shelf, multiple entertaining areas, lush landscaping, and scenic hillside views, perfect for indoor-outdoor California living. Outdoor amenities include a dedicated seating and entertaining area, turf, custom garden boxes, and the pool/spa area. Additional exterior upgrades include new turf and landscaping, pavers, a rock wall, a flagstone patio, and a gas line ready for a barbecue. The pool and spa heater was replaced in 2024. The thoughtfully updated bathrooms, including the primary bath remodeled in 2024 and the guest bath remodeled in 2026, showcase contemporary fixtures and custom tile work in the primary suite. Generously sized bedrooms offer comfort and tranquility, while the primary bedroom features a walk-in closet. The fourth bedroom, currently used as an office, includes a built-in bookcase. Additional upgrades include new flooring and baseboards throughout (2025), new plumbing rerouted through the ceiling (2025), recessed lighting (2025), a tankless water heater (2020), plantation shutters in the living room, dual-pane windows, privacy hedges and a blood orange, lemon and lime tree. Extensively upgraded and truly move-in ready, this exceptional home offers the ideal combination of style, comfort, and functionality in a highly desirable setting.
Full Property Details
Full Property Details for 11007 Crystal Springs Rd
General
- Sold For: $945,000
- Status: Closed
- Type: Single Family
- Source: MRMLS
- MLS ID: PTP2603832
- Added to Site: 62 day(s) ago
Interior
- Rooms/Areas: Walk-In Closet, Primary Bedroom, Attic, Office, See Remarks, Kitchen, Living Room, Primary Bathroom
- Fireplace: Yes
- Fireplace(s): Gas Starter, Living Room
Rooms
Bathrooms
- Total Bathrooms: 2
- Full Bathrooms: 2
Bedrooms
- Total Bedrooms: 4
Other Rooms
- Laundry: In Garage
Additional Information
- Pool: Yes
- Pool Description: In-Ground
Parking
- Garage: Yes
- Garage Spaces: 2
Location
- County: San Diego
- Driving Directions: Woodside, to DavidAnn, left on Collinwood, right on Crystal Springs. 11007 Is the first house on the right corner of the second street.
School Information
- School District: Grossmont Union
Community
- Community Features: Gutters, Curbs, Street Lights, Storm Drains, Sidewalks, Suburban
Heating & Cooling
- Cooling Type: Central Air
Structural Information
- Structure Type: Single Family Residence
- Common Walls: No Common Walls
- Entry Location: Front Door
- Stories/Levels: One
- Stories Description: One
- Square Feet: 1,550
- Sq. Ft. Source: Assessor
- Year Built: 1979
- Year Built Source: Assessor
Lot Features
- Property View: See Remarks
- Lot Size (Acres): 0.1875
- Lot Size Source: Assessor
- Zoning: R1
- Lot Description: Level
Financial Considerations
- Price Per Sq. Ft.: $599.35
Disclosures and Reports
- Special Conditions: Standard
Listed by LPT Realty, Inc., Suzanne Coleman
Sold by The Agency, Tricia Elliott and The Agency, Tulane Joseph

Get Pre-Approved Today
Schools
Schools serving 11007 Crystal Springs Rd
School Districts:Santee Elementary School District, Grossmont Union High School District
| Name | Grades | Distance |
|---|---|---|
Pepper Drive Elementary School 1935 Marlinda Way, El Cajon, CA 92020 | K-8 | 1 mi |
Santana High School 9915 Magnolia Avenue, Santee, CA 92071 | 9-12 | 1.3 mi |
Disclaimer:
School attendance boundaries provided by ATTOM Data Solutions and are for reference only. Contact the school directly to verify enrollment eligibility.
Price & Sales History for 11007 Crystal Springs Rd
Date
Details
Price
Change
Source
6/25/2026
Sold
$945,000
1.72%
MLS
5/21/2026
Listed
$929,000
—
MLS
Disclaimer: Historical sales information is derived from public records provided by the county offices. Information is not guaranteed and should be independently verified.
11007 Crystal Springs Rd, Santee, CA 92071 (MLS# PTP2603832) is a Single Family property that was sold at $945,000 on June 25, 2026. Want to learn more about 11007 Crystal Springs Rd? Do you have questions about finding other Single Family real estate for sale in Santee? You can browse all Santee real estate or contact a Coldwell Banker agent to request more information.