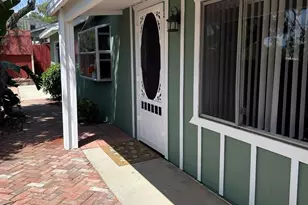
This is a carousel with tiles that activate property listing cards. Use the previous and next buttons to navigate.
1/1
$3,600
This is a carousel with tiles that activate property listing cards. Use the previous and next buttons to navigate.
1/1
Property Description
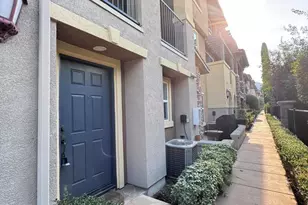
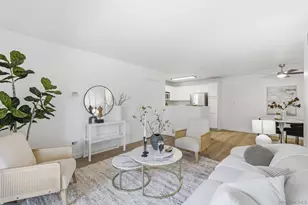
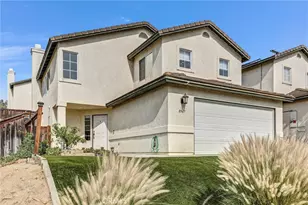
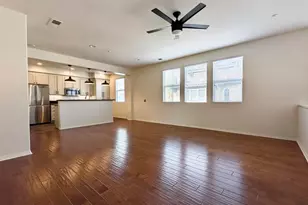
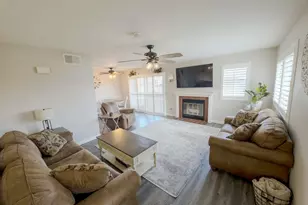
Welcoming and spacious townhome with no one above or below is warm and inviting with high ceilings, upgraded luxury vinyl planks, recessed lighting and fresh paint, this 3 bedroom and 3 bath home will accommodate most living situations with each room accessing a private bathroom. Stepping into the home with a large entrance and leading up the stairs to an open kitchen that overlooks the light and bright dining and living room or down a small hall into a guest bedroom and bathroom. The kitchen has lots of storage, a breakfast bar and includes refrigerator, stove, dishwasher and microwave. Off the living room is a balcony that overlooks open space with room for small table, chairs and BBQ. On the upper level are 2 bedrooms each with private bathrooms, and the main bedroom is extra large with his and hers closet. There is lots of storage throughout, ceiling fans in the bedrooms and living room and laundry room with washer and dryer. Completing the home is a 2 car tandem garage with built-in cabinets for storage. Located in the Treviso with community pool, spa and clubhouse. Easy access to the 52, Mission Hills Trails and much more.
Full Property Details
Full Property Details for 69 Via Sovana
General
- Rent: $3,600
- Status: Closed
- Type: Townhouse
- Source: MRMLS
- MLS ID: NDP2603326
- Added to Site: 100 day(s) ago
Interior
- Rooms/Areas: Walk-In Closet, Primary Bedroom, Laundry, Two Primaries, Kitchen, Living Room, Primary Bathroom
- Fireplace(s): None
- Furnishings: Unfurnished
Rooms
Bathrooms
- Total Bathrooms: 3
- Full Bathrooms: 3
Bedrooms
- Total Bedrooms: 3
Other Rooms
- Laundry: Inside, Individual Room, Washer Included, Dryer Included
Additional Information
- Pool Description: Community
Parking
- Garage: Yes
- Garage Spaces: 2
Location
- County: San Diego
- Driving Directions: MISSION GORGE RD.
School Information
- School District: Santee
Community
- Pets Allowed: Yes
Heating & Cooling
- Cooling Type: Central Air
Utilities
- Sewer: Public Sewer
Structural Information
- Common Walls: 2 Common Walls (or More)
- Entry Floor Number: 1
- Entry Location: 1
- Stories/Levels: Three Or More
- Stories Description: Three Or More
- Square Feet: 1,342
- Sq. Ft. Source: Assessor
- Year Built: 2007
Lot Features
- Property View: Hills
- Lot Size Source: Assessor
- Zoning: R-1:SINGLE FAM-RES
- Lot Description: 0-1 Unit/Acre
Financial Considerations
- Price Per Sq. Ft.: $2.68
- Security Deposit: $3,750
Disclosures and Reports
- Bank-owned: Yes
Listed and Sold by Sheila Bennett, Broker, Sheila Bennett

Schools
Schools serving 69 Via Sovana
School Districts:Santee Elementary School District, Grossmont Union High School District
| Name | Grades | Distance |
|---|---|---|
Carlton Oaks Elementary School 9353 Wethersfield Road, Santee, CA 92071 | K-6 | 0.7 mi |
West Hills High School 8756 Mast Boulevard, Santee, CA 92071 | 9-12 | 0.9 mi |
Disclaimer:
School attendance boundaries provided by ATTOM Data Solutions and are for reference only. Contact the school directly to verify enrollment eligibility.
Price History for 69 Via Sovana
Date
Details
Price
Change
Source
6/23/2026
Sold
$3,600
—
MLS
5/09/2026
Price Reduced
$3,600
-4%
MLS
4/07/2026
Listed
$3,750
—
MLS
Disclaimer: Historical sales information is derived from public records provided by the county offices. Information is not guaranteed and should be independently verified.
69 Via Sovana, Santee, CA 92071 (MLS# NDP2603326) is a Townhouse property that was sold at $3,600 on June 23, 2026. Want to learn more about 69 Via Sovana? Do you have questions about finding other real estate for sale or rent in Santee? You can browse all Santee rentals or contact a Coldwell Banker agent to request more information.