This is a carousel with tiles that activate property listing cards. Use the previous and next buttons to navigate.
1/1
$575,000
This is a carousel with tiles that activate property listing cards. Use the previous and next buttons to navigate.
1/1
Property Description
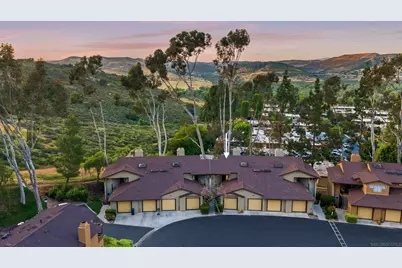
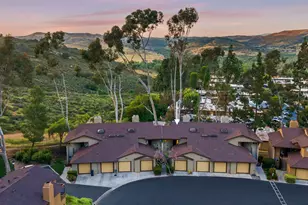
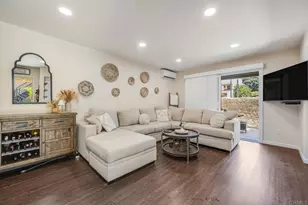
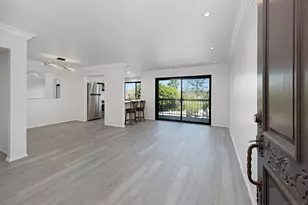
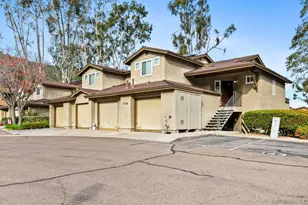
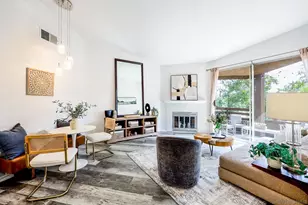
Set along the edge of Highland Trails, surrounded by natural beauty at the base of Mission Trails Regional Park. This light-filled top-floor residence offers one of the most desirable locations in the community, capturing sweeping mountain views from every room, offering a rare and immersive natural backdrop throughout the home. Featuring the most sought-after floor plan with dual primary suites, soaring ceilings, multiple skylights, and a cozy fireplace create an inviting living space. The kitchen includes a full suite of stainless appliances, breakfast bar, and walk-in pantry. Enjoy direct access to your private attached 1-car garage with full-size washer and dryer, added storage, and EV charger, plus an additional assigned parking space. Recent upgrades include fresh interior paint, new LED lighting, ceiling fans, and new carpet on the staircase and in closets. Bordering over 5,800 acres of preserved parkland with miles of scenic trails, including Cowles Mountain and Lake Murray, this home offers a rare blend of tranquility and convenience. Ideally located near freeways, shopping, and just minutes to Santee Lakes Recreation Preserve. Community amenities include a pool and spa, with HOA covering water, sewer, trash, and basic cable. VA and FHA approved.
Full Property Details
Full Property Details for 7366 Mission Trails Dr #104
General
- Sold For: $575,000
- HOA FEE: $500/month
- Status: Closed
- Type: Condo
- Source: SANDICOR
- MLS ID: 260008384
- Added to Site: 49 day(s) ago
Interior
- Interior Features: Ceiling Fan, High Ceilings (9 Feet+), Living Room Balcony, Pantry, Cathedral-Vaulted Ceiling
- Number of Fireplaces: 1
- Fireplace(s): FP in Living Room
- Appliances: Dishwasher, Disposal, Dryer, Microwave, Refrigerator, Washer, Built In Range, Electric Oven, Electric Stove
- Flooring: Laminate
Rooms
Bathrooms
- Total Bathrooms: 2
- Full Bathrooms: 2
Bedrooms
- Total Bedrooms: 2
Other Rooms
- Laundry: Electric, Gas
Additional Information
- Shared Amenities: Playground, Pool, Spa/Hot Tub
- Shared Pool: Yes
- Pool: Yes
- Pool Description: Community/Common
- Spa Description: Community/Common
Exterior
- Porch/Patio/Deck: Covered, Concrete, Patio
Parking
- Garage: Yes
- Garage Spaces: 1
- Total Spaces: 2
- Parking Features: Attached, Direct Garage Access
Location
- Area: SANTEE (92071)
- County: San Diego
- Subdivision: SANTEE
- Neighborhood: Santee
- Complex: Highland Trails
School Information
- Elem School District: Santee School District
- Midd School District: Santee School District
- High School District: Grossmont Union High School Dist
Community
- Assoc. Fees Include: Cable/TV Services, Common Area Maintenance, Exterior Landscaping, Exterior Building Maintenance, Hot Water, Roof Maintenance, Sewer, Termite, Trash Removal, Water
- Units Assoc/Comm: 186
Heating & Cooling
- Cooling Type: Central Forced Air
- Heating Type: Fireplace, Forced Air Unit
- Heating Fuel: Natural Gas
Utilities
- Sewer: Sewer Connected
- Water: Meter on Property
- Utility Description: Cable Connected, Electricity Connected, Natural Gas Connected, Sewer Connected, Water Connected
Structural Information
- Architectural Style: Other
- Detached/Attached: Detached
- Construction: Stucco, Wood
- Roof: Composition
- Common Walls: No Unit Above
- Entry Floor Number: 2
- Stories/Levels: 2
- Square Feet: 990
- Living Area: 990 Sq. Ft.
- Year Built: 1987
- Year Built Source: Assessor
Unit Information
- Units in Building: 8
Lot Features
- Property View: Mountains/Hills, Valley/Canyon, Neighborhood, Trees/Woods
- Mountain views: Yes
- Lot Size (Acres): 2.75
- Lot Size (Sq. Ft.): 119,957
- Lot Size: 2.75
- Zoning: R-1:SINGLE
Financial Considerations
- Association Fee: $500
- Assoc Fee Freq.: Monthly
- Terms: Cash, Conventional, FHA, VA
Disclosures and Reports
- Prop. Restrictions: CC&R's
- Property ID: 383-470-13-20
Listed by Compass (619) 508-2192, Joel Blumenfeld
(619) 508-2192

Get Pre-Approved Today
Schools
Schools serving 7366 Mission Trails Dr #104
School Districts:Santee Elementary School District, Grossmont Union High School District
| Name | Grades | Distance |
|---|---|---|
Carlton Oaks Elementary School 9353 Wethersfield Road, Santee, CA 92071 | K-6 | 1.4 mi |
West Hills High School 8756 Mast Boulevard, Santee, CA 92071 | 9-12 | 1.6 mi |
Disclaimer:
School attendance boundaries provided by ATTOM Data Solutions and are for reference only. Contact the school directly to verify enrollment eligibility.
Price & Sales History for 7366 Mission Trails Dr #104
Date
Details
Price
Change
Source
5/11/2026
Sold
$575,000
1.05%
MLS
4/09/2026
Listed
$569,000
—
MLS
Disclaimer: Historical sales information is derived from public records provided by the county offices. Information is not guaranteed and should be independently verified.
7366 Mission Trails Dr #104, Santee, CA 92071 (MLS# 260008384) is a Condo property that was sold at $575,000 on May 11, 2026. Want to learn more about 7366 Mission Trails Dr #104? Do you have questions about finding other Condo real estate for sale in Santee? You can browse all Santee real estate or contact a Coldwell Banker agent to request more information.