This is a carousel with tiles that activate property listing cards. Use the previous and next buttons to navigate.
1/25
$819,000 Just Listed
This is a carousel with tiles that activate property listing cards. Use the previous and next buttons to navigate.
1/25
Property Description
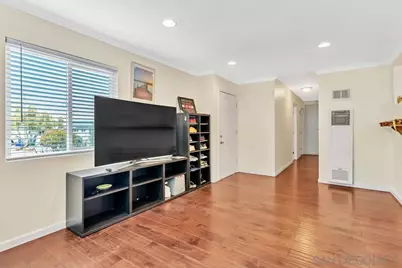
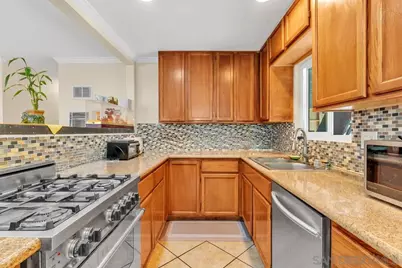
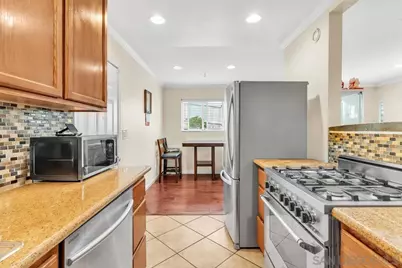
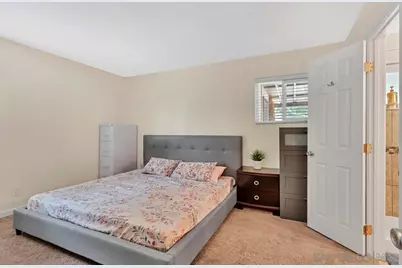
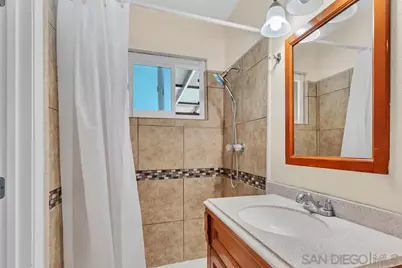
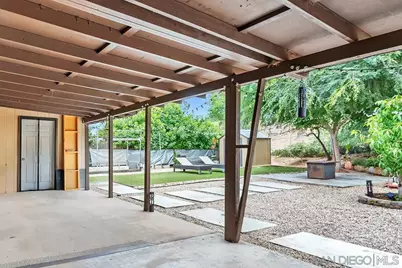
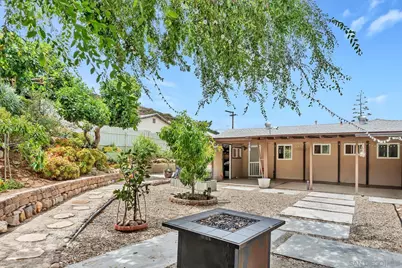
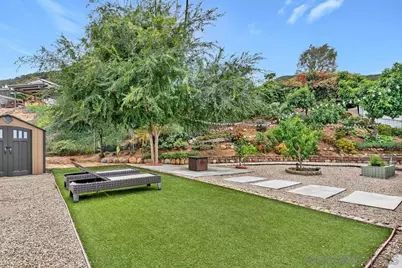
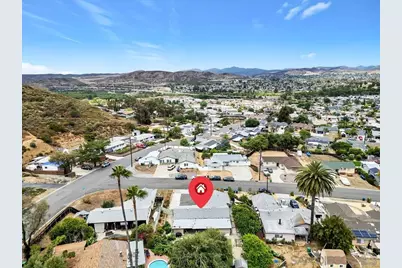
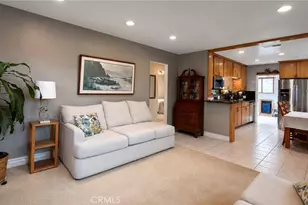
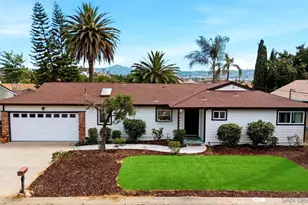
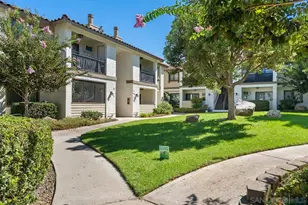
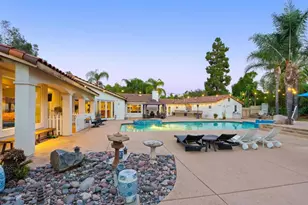
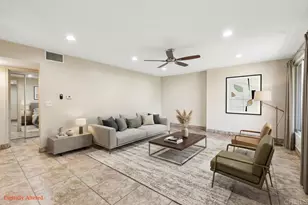
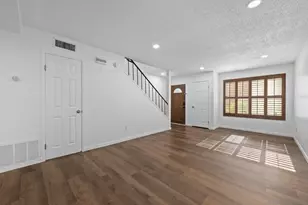
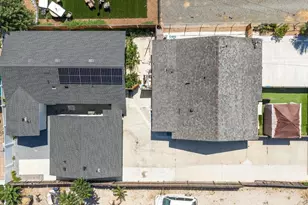
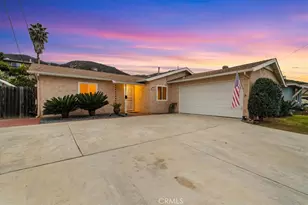
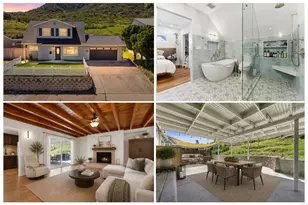
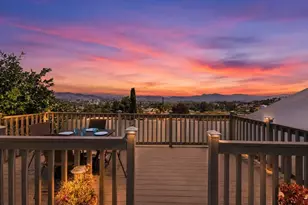
Tucked away in a quiet neighborhood, this cozy Santee home offers a rare combination of comfort, flexibility, and outdoor potential. Featuring dual primary suites, three full bathrooms, and a versatile office area that can function as a fourth bedroom, the layout is ideal for multi-generational living, guests, or working from home. Step outside to a huge backyard with room to entertain, relax, garden, or explore future expansion and ADU possibilities. Enjoy a convenient location near freeway access, Mission Trails Regional Park, Cowles Mountain, Big Rock Park, golf courses, shopping centers, restaurants, and more. A wonderful opportunity in a peaceful Santee setting.
Full Property Details
Full Property Details for 7907 Poplin Dr
General
- Price: $819,000
- Status: Active
- Type: Single Family
- Source: SANDICOR
- MLS ID: 260017374
- Updated: 7/16/2026
- Added to Site: 1 day(s) ago
Interior
- Appliances: Dishwasher, Disposal, Dryer, Range/Oven, Refrigerator, Washer
Rooms
Bathrooms
- Total Bathrooms: 3
- Full Bathrooms: 3
Bedrooms
- Total Bedrooms: 3
Other Rooms
- Laundry: Other/Remarks
Additional Information
- Pool: Yes
Parking
- Total Spaces: 4
- Parking Features: None Known
Location
- Area: SANTEE (92071)
- County: San Diego
- Subdivision: SANTEE
- Neighborhood: Santee
Heating & Cooling
- Cooling Type: Wall/Window Air Conditioning
- Heating Type: Wall/Gravity
- Heating Fuel: Natural Gas
Utilities
- Sewer: Sewer Connected
- Water: Meter on Property
Structural Information
- Detached/Attached: Detached
- Construction: Stucco
- Roof: Shingle
- Stories/Levels: 1
- Square Feet: 1,447
- Living Area: 1,447 Sq. Ft.
- Year Built: 1961
Lot Features
- Lot Size (Sq. Ft.): 7,700
- Fencing (Description): Wood
Financial Considerations
- Lot Price Per Sq. Ft.: $566
- Terms: Cash, Conventional, FHA, VA
Disclosures and Reports
- Prop. Restrictions: None Known
- Property ID: 386-142-02-00
Listed by Compass (310) 230-5478, Tan L Doan

Get Pre-Approved Today
Schools
Schools serving 7907 Poplin Dr
School Districts:Santee Elementary School District, Grossmont Union High School District
| Name | Grades | Distance |
|---|---|---|
Chet F. Harritt Elementary School 8120 Arlette Street, Santee, CA 92071 | K-8 | 0.5 mi |
West Hills High School 8756 Mast Boulevard, Santee, CA 92071 | 9-12 | 1.4 mi |
Disclaimer:
School attendance boundaries provided by ATTOM Data Solutions and are for reference only. Contact the school directly to verify enrollment eligibility.
Price & Sales History for 7907 Poplin Dr
Date
Details
Price
Change
Source
7/16/2026
Listed
$819,000
30%
MLS
2/01/2021
Sold
$630,000
—
Public Record
Disclaimer: Historical sales information is derived from public records provided by the county offices. Information is not guaranteed and should be independently verified.
Tax History
Tax History for 7907 Poplin Dr
Year
Property Taxes
Change
Tax Assessment
Change
2025
$8,072
4%
$681,930
4%
2023
$7,735
1%
$655,452
2%
2022
$7,680
105%
$642,600
43%
2021
$3,749
—
$449,676
1%
2020
$3,736
-28%
$445,066
2%
2019
$5,167
2%
$436,340
2%
2018
$5,060
1%
$427,785
2%
2017
$4,993
1%
$419,398
2%
2016
$4,922
33%
$411,176
32%
2015
$3,697
2%
$312,505
2%
2014
$3,621
33%
$306,384
38%
2013
$2,725
—
$222,000
—
Disclaimer: Historical tax information is derived from public records provided by the county offices. Information is not guaranteed and should be independently verified.
Estimate the Cost
Estimate the Cost for 7907 Poplin Dr
7907 Poplin Dr, Santee, CA 92071 (MLS# 260017374) is a Single Family property with 3 bedrooms and 3 full bathrooms. 7907 Poplin Dr is currently listed for $819,000 and was received on July 16, 2026. Want to learn more about 7907 Poplin Dr? Do you have questions about finding other Single Family real estate for sale in Santee? You can browse all Santee real estate or contact a Coldwell Banker agent to request more information.