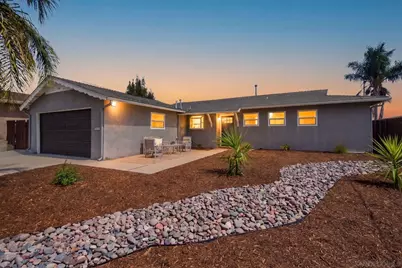
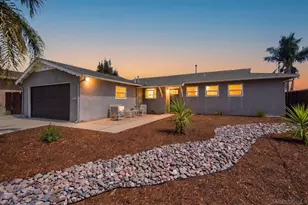
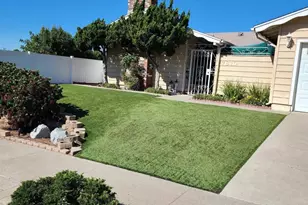
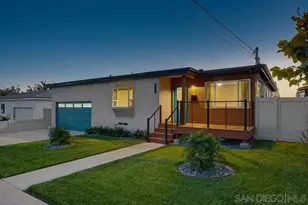
This is a carousel with tiles that activate property listing cards. Use the previous and next buttons to navigate.
1/1
$930,000
This is a carousel with tiles that activate property listing cards. Use the previous and next buttons to navigate.
1/1
Property Description
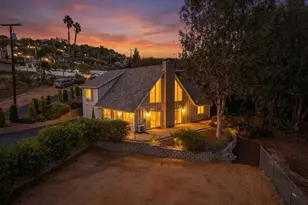
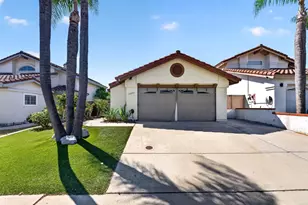
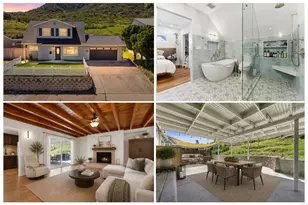
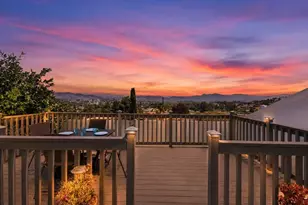
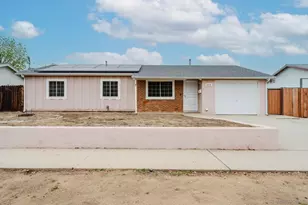
Beautifully updated Santeeó ƒ¢ó ‚ó ‚¤ó ƒ¢ó ‚ó ‚¡ó ƒ¢ó ‚ó ‚¤ó ƒ³ó ‚ ó ‚ó ‚ó ƒ¢ó ‚ó ‚¡ó ƒ¢ó ‚€ó ‚‹ home offering a fresh, modern interior and inviting outdoor living. The remodeled kitchen showcases crisp white cabinetry, sleek countertops, a spacious island, stainless-steel appliances, modern black hardware, and abundant natural light. Warm wood-style flooring flows throughout the living spaces, complementing the clean, contemporary design. The bedroom features a stylish ceiling fan, generous closet storage, and a bright, comfortable atmosphere. Outside, enjoy a private terraced yard with a covered patio and a refreshing pool boasting panoramic mountain views-ideal for relaxing or entertaining. Additional highlights include central heating and air, a covered patio area, and a two-car garage. Situated in a quiet Santee neighborhood, the home is less than 10 minutes from Mission Trails and Santee Lakes, with convenient access to local schools, shopping, dining, parks, and major roadways.
Full Property Details
Full Property Details for 7918 Linen Dr
General
- Sold For: $930,000
- Status: Closed
- Type: Single Family
- Source: SANDICOR
- MLS ID: 260021036
- Added to Site: 49 day(s) ago
Interior
- Interior Features: Ceiling Fan, Kitchen Island, Open Floor Plan, Recessed Lighting, Remodeled Kitchen, Storage Space, Kitchen Open to Family Rm
- Appliances: Dishwasher, Disposal, Range/Oven, Refrigerator
Rooms
Bathrooms
- Total Bathrooms: 2
- Full Bathrooms: 2
Bedrooms
- Total Bedrooms: 3
Other Rooms
- Laundry: Gas & Electric Dryer HU
Additional Information
- Pool: Yes
- Pool Description: Below Ground, Private
Parking
- Garage: Yes
- Garage Spaces: 2
- Total Spaces: 4
- Parking Features: Attached, Garage
Location
- Area: SANTEE (92071)
- County: San Diego
- Subdivision: SANTEE
- Neighborhood: Fanita Terrace
Heating & Cooling
- Cooling Type: Central Forced Air
- Heating Type: Forced Air Unit
- Heating Fuel: Other (See Remarks)
Utilities
- Sewer: Sewer Connected
Structural Information
- Detached/Attached: Detached
- Construction: Stucco
- Roof: Composition
- Stories/Levels: 1
- Square Feet: 1,552
- Living Area: 1,552 Sq. Ft.
- Year Built: 1961
- Year Built Source: Assessor
Lot Features
- Property View: Mountains/Hills, Valley/Canyon
- Mountain views: Yes
- Lot Size (Acres): 0.19
- Lot Size (Sq. Ft.): 8,300
- Lot Size: .19
- Zoning: R-1:SINGLE
- Fencing (Description): Full
Financial Considerations
- Terms: Cash, Conventional, FHA, VA
Disclosures and Reports
- Prop. Restrictions: None Known
- Property ID: 386-131-09-00
Listed by eXp Realty of California, Inc. (619) 618-7997, Jocelyn Fuentes Miranda
Sold by Compass (515) 985-9986, Erika Patron

Get Pre-Approved Today
Schools
Schools serving 7918 Linen Dr
School Districts:Santee Elementary School District, Grossmont Union High School District
| Name | Grades | Distance |
|---|---|---|
Chet F. Harritt Elementary School 8120 Arlette Street, Santee, CA 92071 | K-8 | 0.4 mi |
West Hills High School 8756 Mast Boulevard, Santee, CA 92071 | 9-12 | 1.3 mi |
Disclaimer:
School attendance boundaries provided by ATTOM Data Solutions and are for reference only. Contact the school directly to verify enrollment eligibility.
Price & Sales History for 7918 Linen Dr
Date
Details
Price
Change
Source
9/30/2026
Sold
$930,000
2.2%
MLS
8/27/2026
Listed
$910,000
—
MLS
Disclaimer: Historical sales information is derived from public records provided by the county offices. Information is not guaranteed and should be independently verified.
7918 Linen Dr, Santee, CA 92071 (MLS# 260021036) is a Single Family property that was sold at $930,000 on September 30, 2026. Want to learn more about 7918 Linen Dr? Do you have questions about finding other Single Family real estate for sale in Santee? You can browse all Santee real estate or contact a Coldwell Banker agent to request more information.