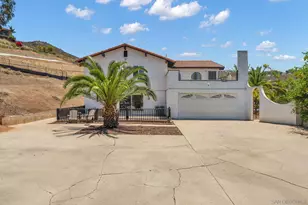
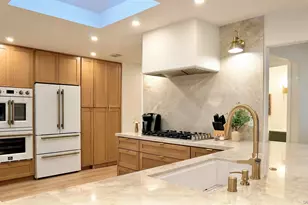
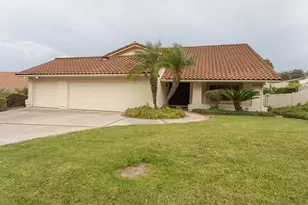
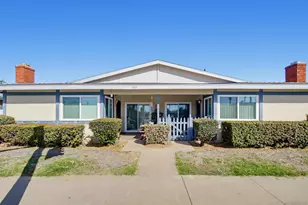
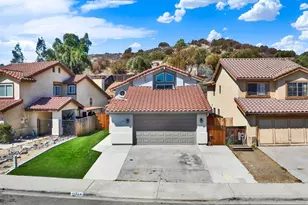
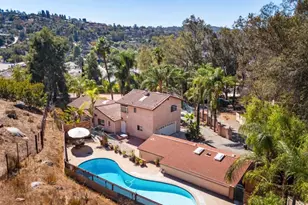
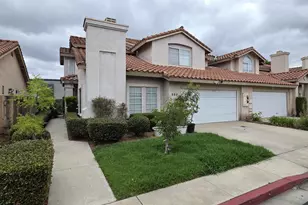
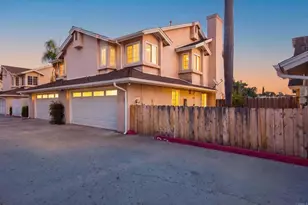
Full Property Details for 8959 Hightail Dr
General
- Sold For: $1,480,000
- HOA FEE: $230/month
- Status: Closed
- Type: Single Family
- Source: SANDICOR
- MLS ID: 260012699
- Added to Site: 142 day(s) ago
Interior
- Interior Features: Balcony, Ceiling Fan, Kitchen Island, Open Floor Plan, Pantry, Recessed Lighting, Remodeled Kitchen, Shower, Shower in Tub, Stone Counters, Kitchen Open to Family Rm
- Number of Fireplaces: 2
- Fireplace(s): Fire Pit, Patio/Outdoors
- Appliances: Dishwasher, Disposal, Fire Sprinklers, Microwave, Pool/Spa/Equipment, Solar Panels, Water Filtration, Double Oven, Range/Stove Hood, Counter Top
- Flooring: Carpet, Marble, Tile, Wood
Rooms
- Total Bathrooms: 4
- Full Bathrooms: 3
- Half Bathrooms: 1
- Laundry: Gas & Electric Dryer HU
Additional Information
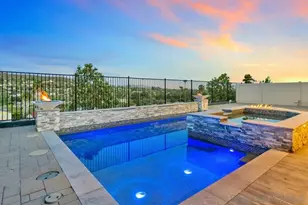
- Pool: Yes
- Pool Description: Below Ground, Heated, Private
- Spa Description: Heated, Private, Private with Pool
- Security/Safety: Carbon Monoxide Detectors, Fire/Smoke Detection Sys
Exterior
- Porch/Patio/Deck: Awning/Porch Covered, Balcony, Patio, Patio Open
Parking
- Garage: Yes
- Garage Spaces: 2
- Total Spaces: 4
- Parking Features: Attached, Garage
Location
- Area: SANTEE (92071)
- County: San Diego
- Subdivision: SANTEE
- Neighborhood: Weston
- Driving Directions: From Mast Blvd, head north on Weston Road, turn left onto Hightail Drive, drive up the hill, and the home will be on the right-hand side.
School Information
- Elem School District: Santee School District
- Midd School District: Santee School District
- High School District: Grossmont Union High School Dist
Community
- Assoc. Fees Include: Clubhouse Paid, Common Area Maintenance, Exterior Landscaping, Limited Insurance
- Units Assoc/Comm: 415
- Pets Allowed: Yes
Heating & Cooling
- Cooling Type: Central Forced Air
- Heating Type: Forced Air Unit
- Heating Fuel: Natural Gas
Utilities
- Sewer: Public Sewer
- Water: Meter on Property, Public
- Cable Available: Yes
- Utility Description: Cable Available, Electricity Available, Phone Available, Sewer Connected, Water Available
Structural Information
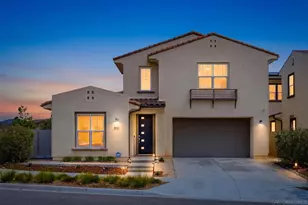
- Architectural Style: Modern
- Detached/Attached: Detached
- Construction: Stucco
- Roof: Concrete, Tile, Tile/Clay
- Common Walls: Detached, No Common Walls
- Entry Floor Number: 1
- Stories/Levels: 2
- Square Feet: 2,895
- Living Area: 2,895 Sq. Ft.
- Year Built: 2018
- Year Built Source: Assessor
- Property Condition: Turnkey, Updated/Remodeled
Lot Features
- Property View: Evening Lights, Mountains/Hills, Neighborhood, Pool, Valley/Canyon
- Mountain views: Yes
- Lot Size (Acres): 0.1339
- Lot Size (Sq. Ft.): 5,832
- Lot Size: .1339
- Zoning: R-1:SINGLE
- Fencing (Description): Full
Financial Considerations
- Association Fee: $230
- Assoc Fee Freq.: Monthly
- Terms: Cash, Conventional, VA
Disclosures and Reports
- Special Conditions: Standard
- Prop. Restrictions: CC&R's
- Property ID: 366-093-29-00
Listed by Douglas Elliman of California, Inc. (619) 363-4038, Kyndal Dejurnett
Sold by Velocity Realty (858) 905-1444, Joey Bergandi