This is a carousel with tiles that activate property listing cards. Use the previous and next buttons to navigate.
1/1
$995,000
This is a carousel with tiles that activate property listing cards. Use the previous and next buttons to navigate.
1/1
Property Description
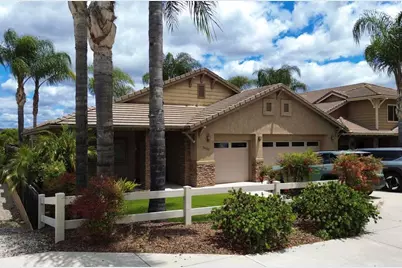
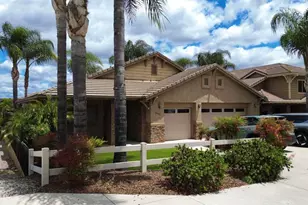
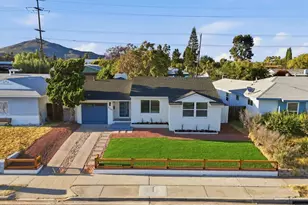
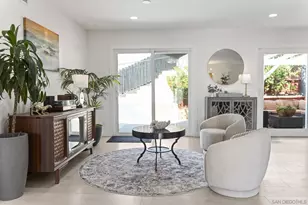
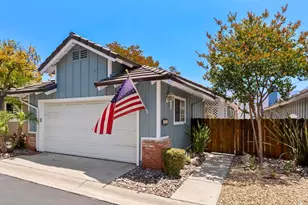
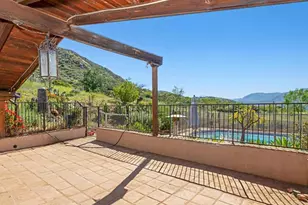
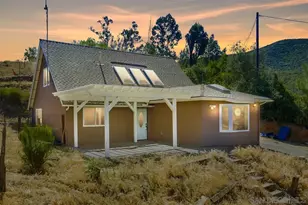
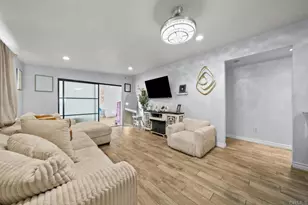
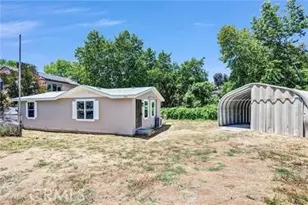
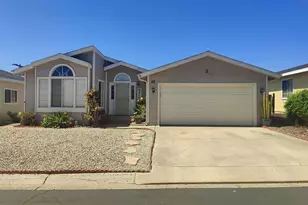
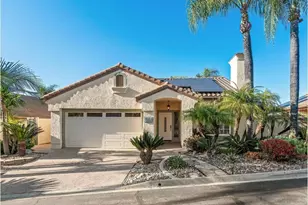
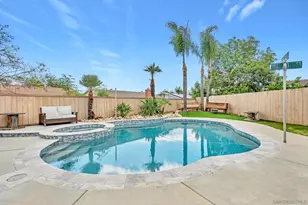
Priced below market - don't miss this just like new home in quiet neighborhood. One story home with low maintence fully completed landscaping. Enjoy having no HOA fees in this beautifully crafted, newer-built Craftsman home. Spanning 1,757 sq. ft. of open-concept living space, this 3-bedroom, 2-bathroom, 3 car garage residence has been enhanced with fresh interior paint and brand-new flooring throughout, creating a remarkably bright, airy, and inviting atmosphere from the moment you step inside. At the heart of the home, a striking great room serves as the ultimate gathering space, anchored by a cozy fireplace with a custom-built solid wood mantel and rock surround. The seamless layout flows effortlessly into a gourmet kitchen outfitted with custom cabinetry and premium granite countertops, making it as functional as it is beautiful. Large interior laundry room and garage custom workspace areas are perfect for working from home. Fully equipped for entertainment, the home features an integrated surround sound system in the great room and comes pre-wired for outdoor speakers overlooking a beautifully fully landscaped backyard and patio. This outdoor oasis is paired with effortless curb appeal, guaranteed by a meticulously maintained front yard showcasing high-quality artificial turf and automatic sprinklers. Rounding out this exceptional property is an oversized, pristine three-car garage with sleek epoxy-coated flooring that offers ample storage and direct access to a dedicated laundry room. With generously sized bedrooms and upscale bathrooms featuring cast iron tubs with tumbled stone tile surrounds, this unique custom home offers a rare blend of bespoke style, modern upgrades, and turnkey convenience.
Full Property Details
Full Property Details for 9460 Slope St
General
- Sold For: $995,000
- Status: Closed
- Type: Single Family
- Source: MRMLS
- MLS ID: PTP2605422
- Added to Site: 47 day(s) ago
Interior
- Rooms/Areas: Primary Bedroom, Entry, Laundry, All Bedrooms Down, Foyer, Kitchen, Living Room, Main Floor Bedroom, Primary Bathroom
- Fireplace: Yes
- Fireplace(s): Gas Starter, Great Room
Rooms
Bathrooms
- Total Bathrooms: 2
- Full Bathrooms: 2
Bedrooms
- Total Bedrooms: 3
Other Rooms
- Laundry: Gas Dryer Hookup, Individual Room, Washer Hookup
Additional Information
- Pool Description: None
Parking
- Garage: Yes
- Garage Spaces: 3
- Parking: Garage (Direct Access), Garage (Three Doors), Driveway
Location
- County: San Diego
- Driving Directions: Easily accessible, situated close to the intersection of State Route 52 and State Route 52, off Prospect Ave, nestled in a quite neighborhood.
School Information
- School District: Santee
Community
- Community Features: Curbs, Biking, Dog Park, Hiking, Fishing, Lake, Street Lights, Sidewalks
Heating & Cooling
- Cooling Type: Whole House Fan, Central Air
Utilities
- Sewer: Public Sewer
Structural Information
- Structure Type: Single Family Residence
- Common Walls: No Common Walls
- Entry Location: 1
- Stories/Levels: One
- Stories Description: One
- Square Feet: 1,757
- Sq. Ft. Source: Assessor
- Year Built: 2006
- Year Built Source: Assessor
Lot Features
- Property View: Neighborhood, Rocks
- Lot Size (Acres): 0.14
- Lot Size Source: Assessor
- Lot Dimensions: 100 x 60
- Irrigation System: Sprinkler System
- Zoning: R-1: Single Family-Residential
- Lot Description: Landscaped, Level, Sprinkler System, Lawn, Yard
Financial Considerations
- Price Per Sq. Ft.: $569.15
Disclosures and Reports
- Special Conditions: Standard
Listed by Heritage Re David Waitley Co B, David Waitley and Heritage Re David Waitley Co B, Jesse Houk
Sold by Cypress Realty & Mortgage, Peter Andrews

Get Pre-Approved Today
Schools
Schools serving 9460 Slope St
School Districts:Santee Elementary School District, Grossmont Union High School District
| Name | Grades | Distance |
|---|---|---|
Pride Academy At Prospect Avenue 9303 Prospect Avenue, Santee, CA 92071 | K-8 | 0.5 mi |
West Hills High School 8756 Mast Boulevard, Santee, CA 92071 | 9-12 | 1.9 mi |
Disclaimer:
School attendance boundaries provided by ATTOM Data Solutions and are for reference only. Contact the school directly to verify enrollment eligibility.
Price & Sales History for 9460 Slope St
Date
Details
Price
Change
Source
8/17/2026
Sold
$995,000
-0.5%
MLS
7/23/2026
Price Increased
$1,000,000
5.27%
MLS
7/17/2026
Listed
$949,900
—
MLS
Disclaimer: Historical sales information is derived from public records provided by the county offices. Information is not guaranteed and should be independently verified.
9460 Slope St., Santee, CA 92071 (MLS# PTP2605422) is a Single Family property that was sold at $995,000 on August 17, 2026. Want to learn more about 9460 Slope St.? Do you have questions about finding other Single Family real estate for sale in Santee? You can browse all Santee real estate or contact a Coldwell Banker agent to request more information.