This is a carousel with tiles that activate property listing cards. Use the previous and next buttons to navigate.
1/1
$869,000
This is a carousel with tiles that activate property listing cards. Use the previous and next buttons to navigate.
1/1
Property Description
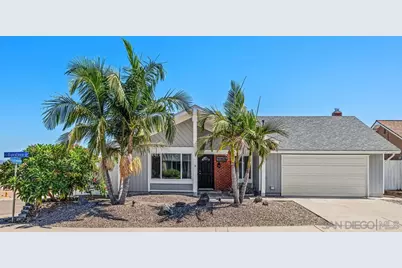
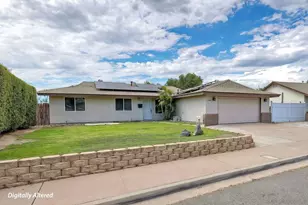
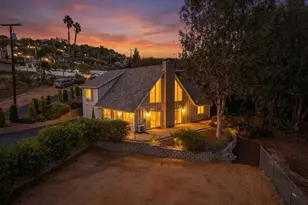
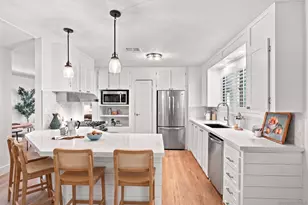
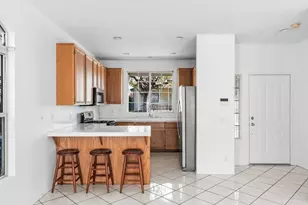
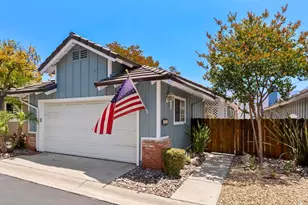
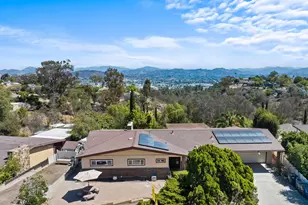
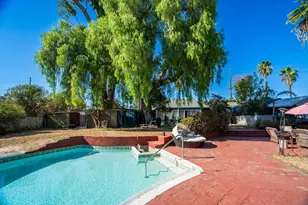
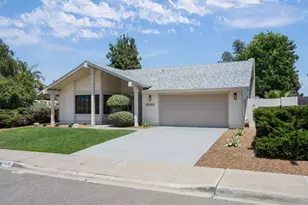
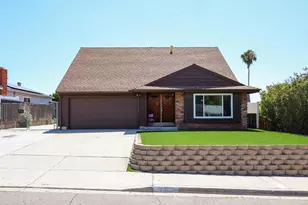
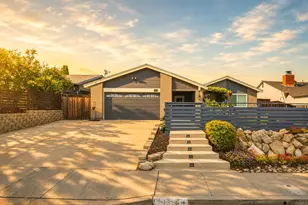
Welcome to your own private, turnkey retreat at 9933 Oakstone Ct. This beautifully updated 4 bedroom 2 bath home blends modern efficiency with a lush, resort-style backyard. Inside, the remodeled kitchen shines with brand-new appliances, flowing effortlessly into living spaces anchored by a sleek, remodeled fireplace with new gas insert. Both bathrooms have been tastefully updated, ensuring every inch of the home feels fresh. Enjoy peace of mind with significant upgrades already handled, including paid solar, roof and HVAC replaced in last 5-8 years.
Full Property Details
Full Property Details for 9933 Oakstone Ct
General
- Sold For: $869,000
- Status: Closed
- Type: Single Family
- Source: SANDICOR
- MLS ID: 260015321
- Added to Site: 62 day(s) ago
Interior
- Number of Fireplaces: 1
- Fireplace(s): FP in Family Room, Gas
- Appliances: Dishwasher, Dryer, Range/Oven, Refrigerator, Solar Panels, Washer
Rooms
Bathrooms
- Total Bathrooms: 2
- Full Bathrooms: 2
Bedrooms
- Total Bedrooms: 4
Other Rooms
- Laundry: Other/Remarks
Additional Information
- Pool: Yes
- Pool Description: Below Ground
Parking
- Garage: Yes
- Garage Spaces: 2
- Total Spaces: 4
- Parking Features: Attached, Garage Door Opener
Location
- Area: SANTEE (92071)
- County: San Diego
- Subdivision: SANTEE
- Neighborhood: Woodglen Estates
- Driving Directions: Turn off Woodglen Vista on Lakewood Drive and right on Oakstone Ct.
Community
- Pets Allowed: Yes
Heating & Cooling
- Cooling Type: Central Forced Air
- Heating Type: Forced Air Unit, Other (See Remarks)
- Heating Fuel: Solar, Other (See Remarks)
Utilities
- Sewer: Sewer Connected
- Water: Meter on Property
Structural Information
- Detached/Attached: Detached
- Construction: Brick, Wood/Stucco
- Roof: Composition
- Stories/Levels: 1
- Square Feet: 1,633
- Living Area: 1,633 Sq. Ft.
- Year Built: 1975
- Year Built Source: Assessor
Lot Features
- Property View: Mountains/Hills
- Mountain views: Yes
- Lot Size (Sq. Ft.): 6,600
- Fencing (Description): Full, Gate
Financial Considerations
- Terms: Cash, Conventional, FHA, VA
Disclosures and Reports
- Prop. Restrictions: None Known
- Property ID: 381-483-14-00
Listed by Compass (619) 353-5799, Nicolle Mackey and Compass (619) 353-5799, Kim A Hawley
Sold by Coldwell Banker West (619) 818-2913, Rachel Carroll

Get Pre-Approved Today
Schools
Schools serving 9933 Oakstone Ct
School Districts:Santee Elementary School District, Grossmont Union High School District
| Name | Grades | Distance |
|---|---|---|
Rio Seco Elementary School 9545 Cuyamaca Street, Santee, CA 92071 | K-8 | 0.9 mi |
Santana High School 9915 Magnolia Avenue, Santee, CA 92071 | 9-12 | 0.9 mi |
Disclaimer:
School attendance boundaries provided by ATTOM Data Solutions and are for reference only. Contact the school directly to verify enrollment eligibility.
Price & Sales History for 9933 Oakstone Ct
Date
Details
Price
Change
Source
7/21/2026
Sold
$869,000
2.36%
MLS
6/25/2026
Listed
$849,000
—
MLS
Disclaimer: Historical sales information is derived from public records provided by the county offices. Information is not guaranteed and should be independently verified.
9933 Oakstone Ct, Santee, CA 92071 (MLS# 260015321) is a Single Family property that was sold at $869,000 on July 21, 2026. Want to learn more about 9933 Oakstone Ct? Do you have questions about finding other Single Family real estate for sale in Santee? You can browse all Santee real estate or contact a Coldwell Banker agent to request more information.