This is a carousel with tiles that activate property listing cards. Use the previous and next buttons to navigate.
1/12
$2,681,423 Sale Pending
This is a carousel with tiles that activate property listing cards. Use the previous and next buttons to navigate.
1/12
Property Description
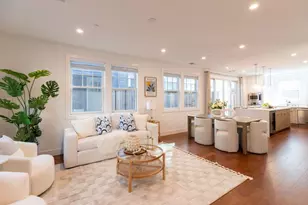
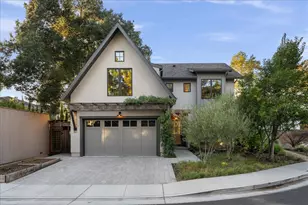
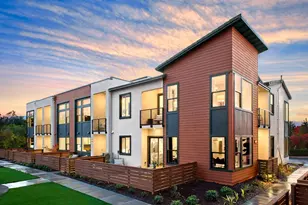
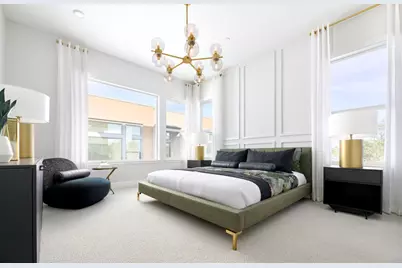
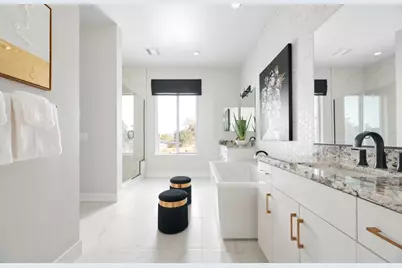
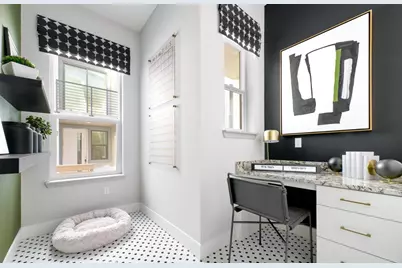
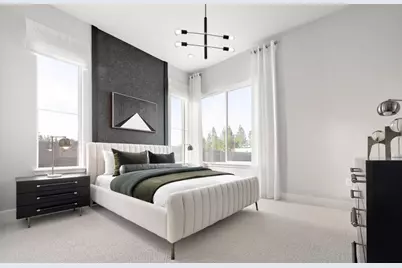
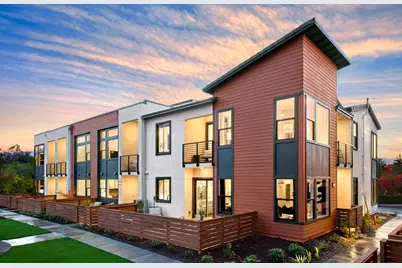
This exceptional two-story residence features 4 bedrooms and 4 full baths, including a convenient first-floor bedroom and bath, ideal for guests or multigenerational living. Soaring 10-foot ceilings and an abundance of designer upgrades create an elegant and inviting atmosphere throughout. The gourmet kitchen is a true centerpiece, showcasing an oversized waterfall-edge island, sink perfectly positioned beneath a window, spacious walk-in pantry, and premium KitchenAid appliances, including double built-in ovens and a microwave. The luxurious owner's suite offers a private deck, expansive walk-in closet, dual vanities, a soaking tub, and separate shower for a spa-like retreat. Enjoy indoor-outdoor living with a spacious patio and two private decks, all situated in a beautiful, private location overlooking a landscaped common area. Additional highlights include an oversized laundry room with abundant cabinetry and utility sink, owned SunPower solar system, side-by-side two-car garage, and included refrigerator, washer, and dryer.
Full Property Details
Full Property Details for 10310 Elm Cir
General
- Price: $2,681,423
- HOA FEE: $464
- Status: Pending
- Type: Condo
- Source: RE_Infolink
- MLS ID: ML82060609
- Updated: 10/1/2026
- Added to Site: 30 day(s) ago
Rooms
Bathrooms
- Total Bathrooms: 4
- Full Bathrooms: 4
Bedrooms
- Total Bedrooms: 4
Other Rooms
- Family Room: Kitchen / Family Room Combo
Additional Information
- Extras: New Subdivision
Parking
- Garage Spaces: 2
- Parking Features: Attached Garage
Location
- Area: Saratoga
- County: Santa Clara
- Complex: The Elms
- Cross Streets: Cox Ave
Community
- Association: Yes
- Assoc. Fees Include: Structure Insurance, Landscaping / Gardening, Roof
Heating & Cooling
- Cooling Type: Multi-Zone
- Heating Type: Heat Pump
Utilities
- Sewer: Public Sewer
- Water: Public
- Utility Description: Solar Panels - Owned
Structural Information
- Foundation: Concrete Slab
- Roof: Other
- Square Feet: 2,682
- Year Built: 2023
Lot Features
- Zoning: CN
Financial Considerations
- Association Fee: $464
Disclosures and Reports
- Restrictions: None
Listed by Michelle Tancredi, Broker, Michele Tancredi
Get Pre-Approved Today
Schools
Schools serving 10310 Elm Cir
School Districts:Moreland Elementary School District, Campbell Union High School District
| Name | Grades | Distance |
|---|---|---|
Gussie M. Baker Elementary School 4845 Bucknall Road, San Jose, CA 95130 | K-5 | 0.8 mi |
Moreland Middle School 4600 Student Lane, San Jose, CA 95130 | 6-8 | 1.1 mi |
Prospect High School 18900 Prospect Road, Saratoga, CA 95070 | 9-12 | 0.8 mi |
Disclaimer:
School attendance boundaries provided by ATTOM Data Solutions and are for reference only. Contact the school directly to verify enrollment eligibility.
Price & Sales History for 10310 Elm Cir
Date
Details
Price
Change
Source
9/09/2026
Listed
$2,681,423
—
MLS
Disclaimer: Historical sales information is derived from public records provided by the county offices. Information is not guaranteed and should be independently verified.

Tax History
Tax History for 10310 Elm Cir
Year
Property Taxes
Change
Tax Assessment
Change
2025
$20,966
18%
$1,712,488
2%
2024
$17,837
—
$1,678,910
18%
2024
$17,837
—
$1,428,730
—
Disclaimer: Historical tax information is derived from public records provided by the county offices. Information is not guaranteed and should be independently verified.
Estimate the Cost
Estimate the Cost for 10310 Elm Cir
10310 Elm Cir, Saratoga, CA 95070 (MLS# ML82060609) is a Condo property with 4 bedrooms and 4 full bathrooms. 10310 Elm Cir is currently listed for $2,681,423 and was received on September 09, 2026. Want to learn more about 10310 Elm Cir? Do you have questions about finding other Condo real estate for sale in Saratoga? You can browse all Saratoga real estate or contact a Coldwell Banker agent to request more information.