No photo available
$2,066,706 Just Listed
Property Description
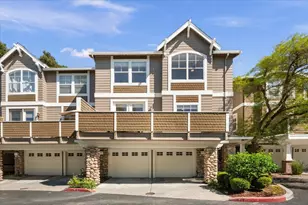
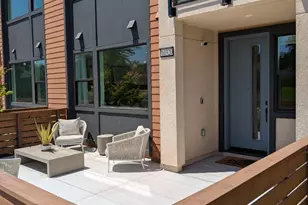
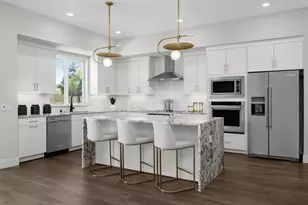
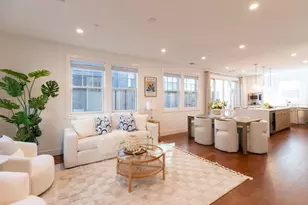
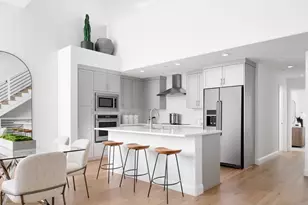
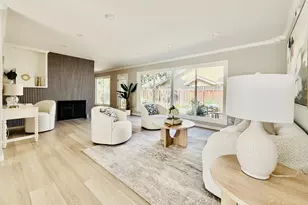
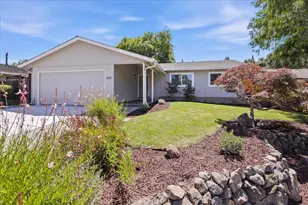
Located in Saratoga, this 1,828 sq ft home offers three bedrooms and three full bathrooms, including a primary suite with a walk-in closet and stall shower on the ground floor. The kitchen is equipped with a built-in electric cooktop, double ovens with self-cleaning features, and a 220-volt outlet, ideal for culinary needs. Flooring throughout the home includes a mix of carpet, tile, and other materials. Laundry facilities with inside 220-volt electricity hookup provide convenience. The property includes a two-car garage with a Level 2 electric vehicle charging station. Additional features include multi-zone cooling and heating with individual room controls, vaulted ceilings with skylights, and energy-efficient elements such as ceiling insulation, Energy Star appliances, HVAC, lighting, and solar power. The home is part of the Moreland Elementary School District. Photography is of the model home, not the actual home.
Full Property Details
Full Property Details for 11415 Willow Pl 044-10 Plan 3
General
- Price: $2,066,706
- HOA FEE: $535/month
- Status: Active
- Type: Townhouse
- Source: RE_Infolink
- MLS ID: ML82064298
- Updated: Today (10/11/2026)
- Added to Site: Today
Interior
- Rooms/Areas: Artist Studio, Great Room, Laundry Room, Loft, Office Area
- Interior Features: High Ceiling , Skylight, Vaulted Ceiling , Walk-In Closet
- Flooring: Carpet, Tile, Other
Rooms
Bathrooms
- Total Bathrooms: 3
- Full Bathrooms: 3
- Bathroom Features: Double Sinks, Full on Ground Floor, Primary - Stall Shower(s), 1 Shower over Tub, Stall Shower
Bedrooms
- Total Bedrooms: 3
- Bedroom Features: Primary Bedroom on Ground Floor, Primary Suite / Retreate - 2+, Walk-In Closet
Other Rooms
- Family Room: Separate Family Room
- Kitchen: 220 Volt Outlet, Electric Cooktop, Electric Oven, Self-Cleaning Oven, Built-In Oven/Range
- Laundry: Electricity Hookup (220V), Inside
Additional Information
- Extras: New Subdivision
- Security/Safety: Fire Sprinkler System, Secured Garage / Parking
Parking
- Garage Spaces: 2
- Parking Features: Attached Garage
Location
- Area: Saratoga
- County: Santa Clara
- Complex: The Elms Community Association
- Cross Streets: Cox Avenue
Community
- Association: Yes
- Assoc. Fees Include: Common Area Electricity, Common Area Insurance, Structure Insurance, Landscaping / Gardening, Common Area Maintenance, Road Maintenance, Management Fee, Reserves, Roof
Heating & Cooling
- Cooling Type: Multi-Zone
- Heating Type: Heat Pump, Individual Room Controls
Utilities
- Sewer: Sewer Connected
- Water: Individual Water Meter
- Utility Description: Solar Panels - Owned
Structural Information
- Architectural Style: Contemporary
- Model: Plan 3
- Construction Status: Completed
- Construction: Wood Frame
- Foundation: Concrete Slab
- Roof: Concrete
- Square Feet: 1,828
- Year Built: 2026
Unit Information
- Unit Features: Corner Unit, No Common Wall, Unit Faces Common Area, Tri Level Unit
Lot Features
- Property View: Mountains
- Building Sites: 4
- Grounds/Landscape: Balcony / Patio, BBQ Area, Courtyard, Dog Run / Kennel, Fenced, Low Maintenance, Outdoor Fireplace, Sprinklers - Auto
- Zoning: CN
- Fencing (Description): Fenced Front, Wood
Green Features
- Energy Efficient: Ceiling Insulation, Energy Star Appliances, Energy Star HVAC, Energy Star Lighting, Floor Insulation, Low-Flow Shower, Low-Flow Toilet, Skylight, Smart Home System, Solar Power, Thermostat Controller, Walls Insu
Financial Considerations
- Association Fee: $535
- Assoc Fee Freq.: Monthly
Disclosures and Reports
- Restrictions: Other
Listed by Michelle Tancredi, Broker, Michele Tancredi
Get Pre-Approved Today
Schools
Schools serving 11415 Willow Pl 044-10 Plan 3
School Districts:Moreland Elementary School District, Campbell Union High School District
| Name | Grades | Distance |
|---|---|---|
Gussie M. Baker Elementary School 4845 Bucknall Road, San Jose, CA 95130 | K-5 | 0.8 mi |
Moreland Middle School 4600 Student Lane, San Jose, CA 95130 | 6-8 | 1.1 mi |
Prospect High School 18900 Prospect Road, Saratoga, CA 95070 | 9-12 | 0.8 mi |
Disclaimer:
School attendance boundaries provided by ATTOM Data Solutions and are for reference only. Contact the school directly to verify enrollment eligibility.
Price & Sales History for 11415 Willow Pl 044-10 Plan 3
Date
Details
Price
Change
Source
10/11/2026
Listed
$2,066,706
—
MLS
Disclaimer: Historical sales information is derived from public records provided by the county offices. Information is not guaranteed and should be independently verified.

Estimate the Cost
Estimate the Cost for 11415 Willow Pl 044-10 Plan 3
11415 Willow Pl 044-10 Plan 3, Saratoga, CA 95070 (MLS# ML82064298) is a Townhouse property with 3 bedrooms and 3 full bathrooms. 11415 Willow Pl 044-10 Plan 3 is currently listed for $2,066,706 and was received on October 11, 2026. Want to learn more about 11415 Willow Pl 044-10 Plan 3? Do you have questions about finding other Townhouse real estate for sale in Saratoga? You can browse all Saratoga real estate or contact a Coldwell Banker agent to request more information.