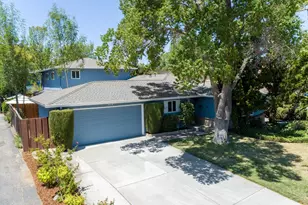
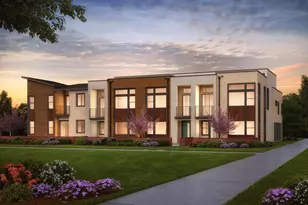
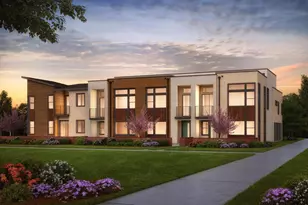
Full Property Details for 11540 Willow Pl 52-11 Plan 4
General
- Sold For: $2,850,989
- HOA FEE: $535/month
- Status: Closed
- Type: Townhouse
- Source: RE_Infolink
- MLS ID: ML82029601
- Added to Site: 297 day(s) ago
Interior
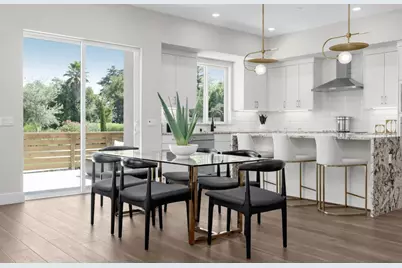
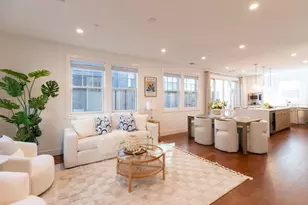
- Rooms/Areas: Artist Studio, Bonus / Hobby Room, Den / Study / Office, Formal Entry, Great Room, Laundry Room, Library, Media / Home Theater, Office Area, Recreation Room, Storage
- Interior Features: High Ceiling
- Flooring: Hardwood, Tile
Rooms
- Total Bathrooms: 4
- Full Bathrooms: 4
- Bathroom Features: Double Sinks, Full on Ground Floor, Primary - Oversized Tub, Primary - Stall Shower(s), 1 Shower over Tub, 2 Stall Showers or More, Tile, Tub in Primary Bedroom
- Total Bedrooms: 4
- Bedroom Features: Ground-Floor Bedroom, Primary Suite / Retreat, Walk-In Closet
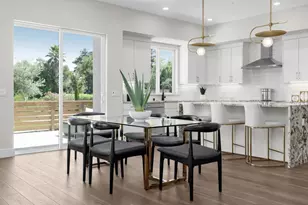
- Family Room: Kitchen / Family Room Combo
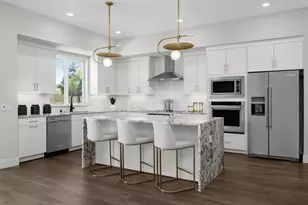
- Kitchen: 220 Volt Outlet, Electric Cooktop, Countertop - Quartz, Dishwasher, Exhaust Fan, Garbage Disposal, Icemaker Hookups, Island with Sink, Microwave, Built-In Oven, Double Oven, Electric Oven, Self-Cleaning Oven, Pantry
- Laundry: Electricity Hookup (220V), Inside, Upper Floor
Additional Information
- Extras: New Subdivision
- Security/Safety: Fire Sprinkler System, Secured Garage / Parking
Parking
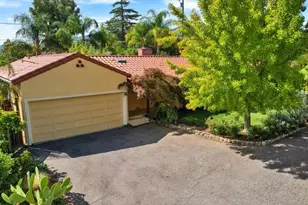
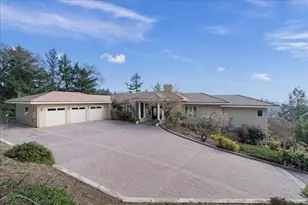
- Garage Spaces: 2
- Parking Features: Attached Garage, Common Parking Area, Electric Car Hookup, On Street, Parking Area
Location
- Area: Saratoga
- County: Santa Clara
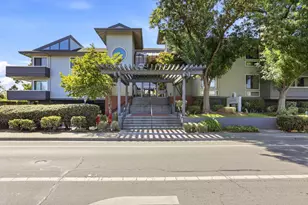
- Complex: The Elms
- Cross Streets: Cox & Paseo Presada
Community
- Association: Yes
- Assoc. Fees Include: Common Area Electricity, Common Area Insurance, Structure Insurance, Landscaping / Gardening, Common Area Maintenance, Exterior Maintenance, Management Fee, Reserves, Roof
Heating & Cooling
- Cooling Type: Multi-Zone
- Heating Type: Electric, Heat Pump, Heating (2 Zones or More), Individual Room Controls, Solar
Utilities
- Sewer: Sewer Connected
- Water: Individual Water Meter, Public
- Telecomm.: Fiber-Ready, Networked
- Utility Description: Individual Electric Meters, Public Utilities, Solar - Hot Water Heater - Owned, Solar Panels - Owned
Structural Information
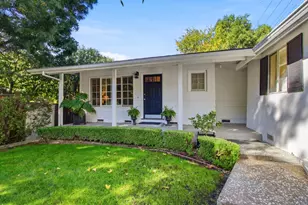
- Architectural Style: Contemporary
- Model: Plan 4
- Construction Status: To Be Built/New
- Construction: Wood Frame
- Foundation: Concrete Slab
- Roof: Concrete
- Square Feet: 2,682
- Year Built: 2025
Unit Information
- Unit Features: Corner Unit, End Unit, No Common Wall, Unit Faces Common Area, Bi-Level/Split-Level Unit
Lot Features
- Property View: Greenbelt
- Building Sites: 4
- Grounds/Landscape: Balcony / Patio, BBQ Area, Courtyard, Dog Run / Kennel, Drought-Tolerant Plants, Fenced, Firepit, Low Maintenance, Outdoor Fireplace, Sprinklers - Auto
- Zoning: CN
- Fencing (Description): Fenced Front, Wood
Green Features
- Energy Efficient: Ceiling Insulation, Double-Pane Windows, Energy Star Appliances, Energy Star HVAC, Energy Star Lighting, Floor Insulation, Low-Flow Shower, Low-Flow Toilet, Solar Power, Thermostat Controller
Financial Considerations
- Association Fee: $535
- Assoc Fee Freq.: Monthly
Disclosures and Reports
- Restrictions: No Age Restrictions, Pets Allowed, Other
Listed by Michelle Tancredi, Broker, Michele Tancredi
Sold by Obopacu 01, Camellia Baray