This is a carousel with tiles that activate property listing cards. Use the previous and next buttons to navigate.
1/1
$3,270,000
This is a carousel with tiles that activate property listing cards. Use the previous and next buttons to navigate.
1/1
Property Description
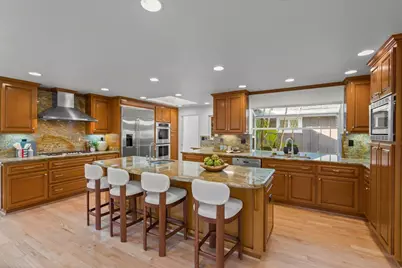
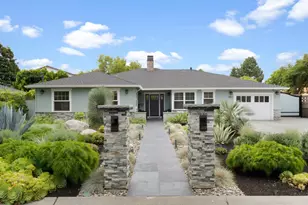
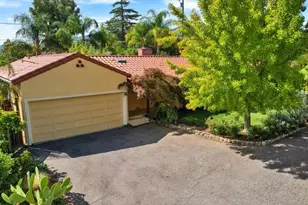
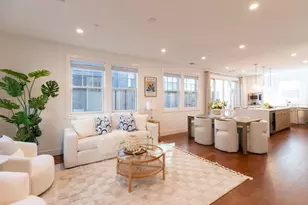
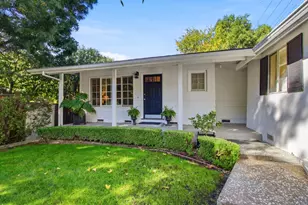
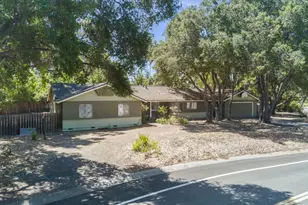
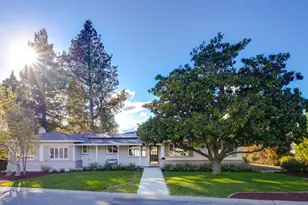
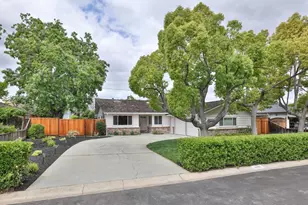
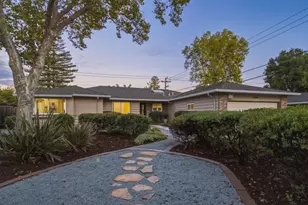
Must see this quintessential 4BD/2.5BA ranch-style home on a large lot in Saratoga. Hardwood floors throughout, recessed lighting, and updated modern light fixtures. Separate family room and living room with fireplace. Oversized kitchen with double ovens, Thermador gas stove top, abundant cabinetry, eat-in area plus formal dining room. Spacious primary suite with walk-in closet and dual vanity bath. Indoor laundry room. Sliding glass doors from living room and kitchen provide seamless access to patio for indoor-outdoor entertaining. Excellent opportunity in a prime Saratoga location.
Full Property Details
Full Property Details for 12095 Brookglen Dr
General
- Sold For: $3,270,000
- Status: Closed
- Type: Single Family
- Source: RE_Infolink
- MLS ID: ML82037912
- Added to Site: 121 day(s) ago
Interior
- Rooms/Areas: Laundry Room
- Fireplace(s): Wood-Burning
- Flooring: Hardwood, Tile, Vinyl / Linoleum
Rooms
Bathrooms
- Total Bathrooms: 3
- Full Bathrooms: 2
- Half Bathrooms: 1
- Bathroom Features: Double Sinks, Oversized Tub, Primary - Stall Shower(s), 2 Stall Showers or More, Sunken / Garden Tub, Updated Bath
Bedrooms
- Total Bedrooms: 4
- Bedroom Features: Walk-In Closet
Other Rooms
- Family Room: Separate Family Room
- Kitchen: Gas Cooktop, Granite Countertop, Stone Countertop, Dishwasher, Exhaust Fan, Garbage Disposal, Hood over Range, Microwave, Double Oven, Electric Oven, Refrigerator
- Laundry: Inside
Additional Information
- Extras: Not Applicable
Parking
- Garage Spaces: 2
- Parking Features: Attached Garage, Gate / Door Opener, Parking Area, Room for Oversized Vehicle
Location
- Area: Saratoga
- County: Santa Clara
- Cross Streets: Prospect
Heating & Cooling
- Cooling Type: Central AC
- Heating Type: Central Air (Gas/Forced Air)
Utilities
- Sewer: Sewer Connected
- Water: Public
- Utility Description: Public Utilities
Structural Information
- Construction: Detached
- Foundation: Post and Pier
- Roof: Composition
- Square Feet: 2,611
- Year Built: 1955
Lot Features
- Minimum Lot Size: 9394
- Lot Size (Sq. Ft.): 9,394
- Grounds/Landscape: Fenced, Sprinklers - Lawn
- Zoning: R110
- Lot Description: Level
Listed by Intero Real Estate Services, Suzanne M. Hunter
Sold by Kwcu, Satya Dasari

Get Pre-Approved Today
Schools
Schools serving 12095 Brookglen Dr
School Districts:Moreland Elementary School District, Campbell Union High School District
| Name | Grades | Distance |
|---|---|---|
Country Lane Elementary School 5140 Country Lane, San Jose, CA 95129 | K-5 | 0.9 mi |
Moreland Middle School 4600 Student Lane, San Jose, CA 95130 | 6-8 | 1.2 mi |
Prospect High School 18900 Prospect Road, Saratoga, CA 95070 | 9-12 | 0.2 mi |
Disclaimer:
School attendance boundaries provided by ATTOM Data Solutions and are for reference only. Contact the school directly to verify enrollment eligibility.
Price & Sales History for 12095 Brookglen Dr
Date
Details
Price
Change
Source
6/11/2026
Sold
$3,270,000
-2.33%
MLS
5/07/2026
Price Reduced
$3,348,000
-5.69%
MLS
3/10/2026
Listed
$3,550,000
—
MLS
Disclaimer: Historical sales information is derived from public records provided by the county offices. Information is not guaranteed and should be independently verified.
12095 Brookglen Dr, Saratoga, CA 95070 (MLS# ML82037912) is a Single Family property that was sold at $3,270,000 on June 11, 2026. Want to learn more about 12095 Brookglen Dr? Do you have questions about finding other Single Family real estate for sale in Saratoga? You can browse all Saratoga real estate or contact a Coldwell Banker agent to request more information.