Full Property Details for 12425 Woodside Dr
General
- Sold For: $3,500,000
- Status: Closed
- Type: Single Family
- Source: METROLIST_Cali
- MLS ID: 226096398
- Added to Site: 53 day(s) ago
Interior
- Rooms/Areas: Primary Bathroom, Primary Bedroom, Office, Dining Room, Family Room, Storage, Kitchen, Laundry, Living Room
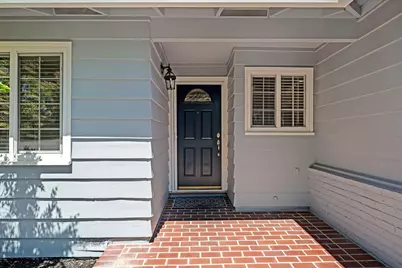
- Interior Features: Formal Entry
- Fireplace: Yes
- Number of Fireplaces: 1
- Fireplace(s): Living Room, Raised Hearth, Wood Burning
- Appliances: Built-In Electric Oven, Free Standing Refrigerator, Gas Cook Top, Gas Water Heater, Hood Over Range, Dishwasher, Disposal, Microwave, Self/Cont Clean Oven
- Flooring: Carpet, Tile, Wood
Rooms
- Total Bathrooms: 3
- Full Bathrooms: 3
- Bathroom Features: Closet, Shower Stall(s), Double Sinks, Skylight/Solar Tube, Granite, Low-Flow Shower(s), Low-Flow Toilet(s), Walk-In Closet
- Primary Bathroom: Closet, Shower Stall(s), Double Sinks, Skylight/Solar Tube, Granite, Low-Flow Shower(s), Low-Flow Toilet(s), Walk-In Closet
- Total Bedrooms: 4
- Primary Bedroom: Closet, Ground Floor, Walk-In Closet
- Optional Bedroom: 5
- Kitchen: Breakfast Area, Granite Counter
- Dining Room: Dining/Family Combo
- Laundry: Cabinets, Dryer Included, Electric, Gas Hook-Up, Ground Floor, Washer Included, Inside Area, Inside Room
Additional Information
Parking
- Garage: Yes
- Garage Spaces: 2
- Parking: Attached, Garage Door Opener, Garage Facing Front, Guest Parking Available
Location
- County: Santa Clara
- Cross Streets: Brookview drive
- Driving Directions: From Hwy 280 take Lawerance Expressway South to Prospect Road and go right, then left on Brookglen Drive and right on Brookview Drive to left on Woodside Drive and very soon look for a right turn at the court to 12425 Woodside drive.
- Direction Faces: East
School Information
- School District: Santa Clara
Community
Heating & Cooling
- Cooling Type: Ceiling Fan(s), Central
- Heating Type: Central, Fireplace(s), Natural Gas
- Heating Fuel: Central, Fireplace(s), Natural Gas
Utilities
- Sewer: Sewer in Street, Private Sewer
- Water: Meter on Site, Water District
- Utility Description: Cable Available, Public, Electric, Internet Available, Natural Gas Connected
Structural Information
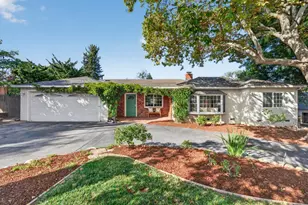
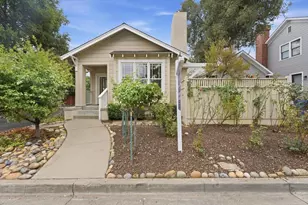
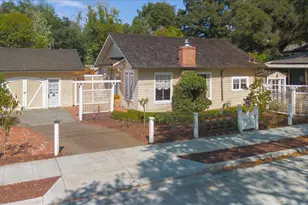
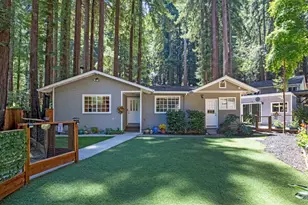
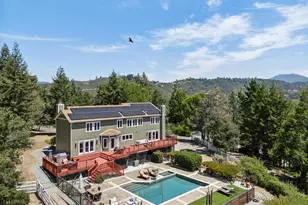
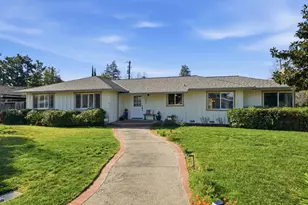
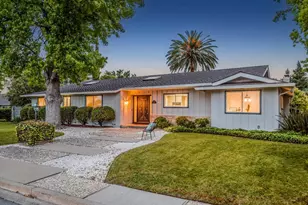
- Architectural Style: One Story Ranch
- Construction: Ceiling Insulation, Concrete, Stucco, Frame, Lap Siding, Wood Siding
- Basement: Yes
- Foundation: Concrete, ConcretePerimeter, PillarPostPier
- Roof: Composition
- Windows: Bay Window(s), Dual Pane Full, Window Coverings, Skylight(s), Window Screens
- Stories/Levels: 1
- Square Feet: 2,295
- Sq. Ft. Source: Assessor Auto-Fill
- Year Built: 1957
Additional Structures
- Other Structures: Pergola, Shed(s)
Lot Features
- Lot Size (Acres): 0.2835
- Lot Size (Sq. Ft.): 12,349
- Irrigation System: None
- Topography: Level, Trees Few
- Zoning: R110
- Lot Description: Auto Sprinkler F&R, Court, Curb(s)/Gutter(s), Dead End, Shape Irregular, Street Lights, Landscape Back, Landscape Front
- Fencing (Description): Back Yard, Entry Gate, Wood, Fenced, Full
Disclosures and Reports
- Special Conditions: Offer As Is, Trust
- APN: 386-06-027
Listed by Calhoun Realty
Sold by Coldwell Banker Realty