This is a carousel with tiles that activate property listing cards. Use the previous and next buttons to navigate.
1/1
$2,800,000
This is a carousel with tiles that activate property listing cards. Use the previous and next buttons to navigate.
1/1
Property Description
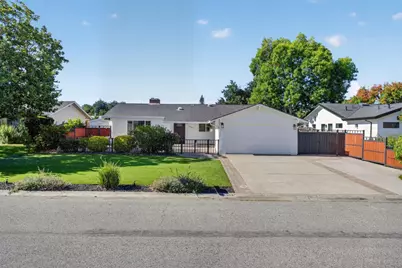
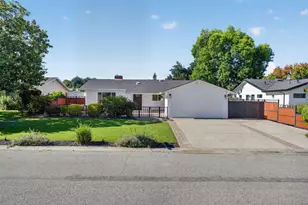
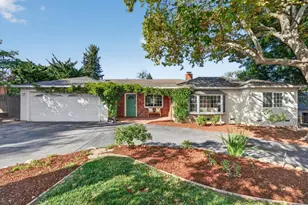
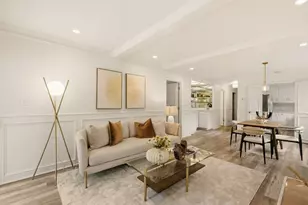
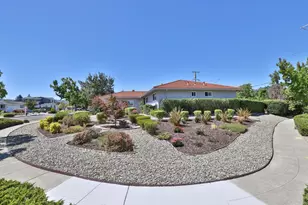
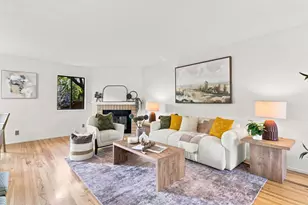
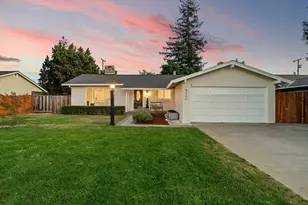
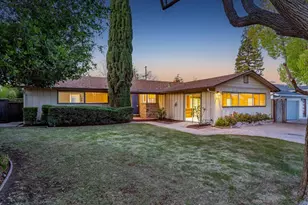
Welcome to this beautifully updated Saratoga home offering the perfect blend of style, comfort, and functionality. Featuring 3 bedrooms, 2 bathrooms, and approximately 1,400 square feet of thoughtfully designed living space on an approximately 8,260 square foot lot, this 1956 residence is ideal for modern living. The heart of the home is the stunning open-concept kitchen, complete with stainless steel appliances, generous cabinetry, and a spacious layout that flows effortlessly into the dining and living areas. Large sliding doors create a seamless indoor-outdoor connection, opening to a private backyard featuring a custom pergolaan ideal setting for entertaining, outdoor dining, or simply relaxing. Additional highlights include a two-car garage with level 2 car charger, beautifully maintained landscaping, and a spacious yard with room to enjoy Californias indoor-outdoor lifestyle. Conveniently located near shopping, dining, parks, and major commute routes, this move-in-ready home offers an exceptional opportunity to enjoy the best of Sunland Park of Saratoga living.
Full Property Details
Full Property Details for 18397 Swarthmore Dr
General
- Sold For: $2,800,000
- Status: Closed
- Type: Single Family
- Source: RE_Infolink
- MLS ID: ML82043623
- Added to Site: 56 day(s) ago
Interior
- Fireplace(s): Living Room
- Flooring: Hardwood, Tile
Rooms
Bathrooms
- Total Bathrooms: 2
- Full Bathrooms: 2
- Bathroom Features: 1 Shower over Tub, Stall Shower, Tub
Bedrooms
- Total Bedrooms: 3
Other Rooms
- Family Room: Kitchen / Family Room Combo
- Kitchen: Dishwasher, Garbage Disposal, Built-In Oven
- Laundry: In Utility Room
Additional Information
- Extras: Not Applicable
Parking
- Garage Spaces: 2
- Parking Features: Attached Garage
Location
- Area: Saratoga
- County: Santa Clara
- Cross Streets: QUITO/CLEMSON
Heating & Cooling
- Cooling Type: Central AC
- Heating Type: Forced Air
Utilities
- Sewer: Public Sewer
- Water: Public
- Utility Description: Public Utilities
Structural Information
- Architectural Style: Ranch
- Construction: Detached
- Foundation: Concrete Perimeter
- Roof: Composition
- Square Feet: 1,400
- Year Built: 1956
Lot Features
- Property View: Mountains
- Minimum Lot Size: 8260
- Lot Size (Sq. Ft.): 8,260
- Grounds/Landscape: Gazebo
- Zoning: R110
Listed by Starlight Real Estate Group, Goran Culic
Sold by Svht, Angela Tu

Get Pre-Approved Today
Schools
Schools serving 18397 Swarthmore Dr
School Districts:Campbell Union Elementary School District, Campbell Union High School District
| Name | Grades | Distance |
|---|---|---|
Forest Hill Elementary School 4450 McCoy Avenue, San Jose, CA 95130 | K-5 | 0.6 mi |
Westmont High School 4805 W.mont Ave., Campbell, CA 95008 | 9-12 | 0.6 mi |
Disclaimer:
School attendance boundaries provided by ATTOM Data Solutions and are for reference only. Contact the school directly to verify enrollment eligibility.
Price & Sales History for 18397 Swarthmore Dr
Date
Details
Price
Change
Source
9/02/2026
Sold
$2,800,000
0.04%
MLS
7/28/2026
Listed
$2,799,000
—
MLS
Disclaimer: Historical sales information is derived from public records provided by the county offices. Information is not guaranteed and should be independently verified.
18397 Swarthmore Dr, Saratoga, CA 95070 (MLS# ML82043623) is a Single Family property that was sold at $2,800,000 on September 02, 2026. Want to learn more about 18397 Swarthmore Dr? Do you have questions about finding other Single Family real estate for sale in Saratoga? You can browse all Saratoga real estate or contact a Coldwell Banker agent to request more information.