This is a carousel with tiles that activate property listing cards. Use the previous and next buttons to navigate.
1/1
$3,570,000
This is a carousel with tiles that activate property listing cards. Use the previous and next buttons to navigate.
1/1
Property Description
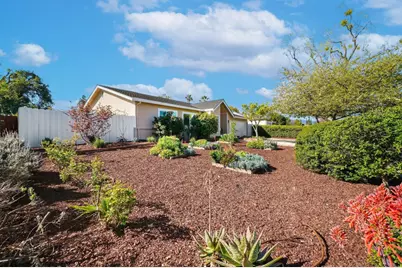
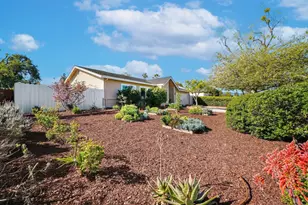
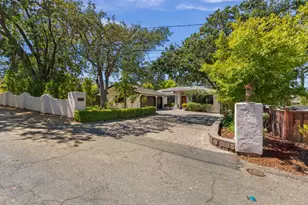
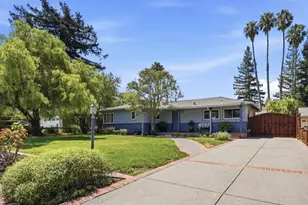
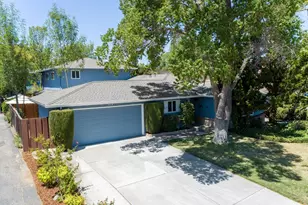
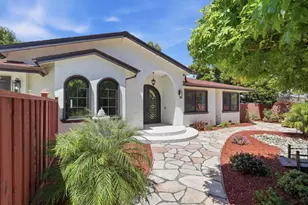
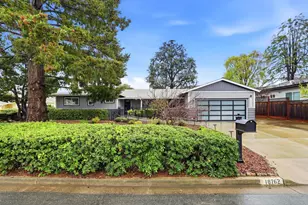
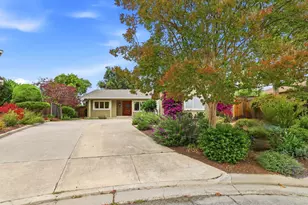
Experience the perfect blend of elegance & modern comfort in this stunning single-story residence nestled in Saratoga's highly sought-after Quito Village. This stunning remodeled & expanded home sit on an expansive 9,896 lot, offering ample space for both daily living & entertaining. Enjoy an open concept living space highlighted by a vaulted ceiling in the family room & a permitted additional 156 sq. ft. sunroom that invites the outdoors in. Private primary suite has 2 closets, including a spacious walk-in closet for all storage needs. All 3 bathrooms fully renovated with modern finishes, including a new double vanity, shower & tub in the master bathroom. Gourmet chef's kitchen updated to feature newer cabinetry, quartz countertops, & comes equipped a brand-new range & dishwasher. Newer double-panel windows & sliding doors. Newer fully owned solar system & EV charging outlet. Freshly painted interior & exterior paint. Professionally landscaped grounds feature beautiful flowering plants, succulent flower beds, & mature fruit trees - apple, dragon fruit, orange, tangerines, plum, cherry, peach, avocado, loquat and more! Prime Saratoga location steps from El Quito Park, Westgate Shopping Center, and diverse restaurants. Don't miss this rare opportunity to make this your new home!
Full Property Details
Full Property Details for 18660 Devon Ave
General
- Sold For: $3,570,000
- Status: Closed
- Type: Single Family
- Source: RE_Infolink
- MLS ID: ML82039110
- Added to Site: 69 day(s) ago
Interior
- Rooms/Areas: Workshop
- Flooring: Laminate, Tile
Rooms
Bathrooms
- Total Bathrooms: 3
- Full Bathrooms: 3
- Bathroom Features: Showers over Tubs (2 or More)
Bedrooms
- Total Bedrooms: 5
- Bedroom Features: Primary Bedroom on Ground Floor
Other Rooms
- Family Room: Kitchen / Family Room Combo
- Kitchen: Electric Cooktop, Countertop - Quartz, Exhaust Fan, Garbage Disposal
- Laundry: In Garage
Additional Information
- Extras: Not Applicable
Parking
- Garage Spaces: 2
- Parking Features: Attached Garage, On Street
Location
- Area: Saratoga
- County: Santa Clara
- Cross Streets: Quito
Heating & Cooling
- Cooling Type: Central AC
- Heating Type: Forced Air
Utilities
- Sewer: Public Sewer
- Water: Individual Water Meter, Public
- Utility Description: Individual Electric Meters, Individual Gas Meters, Public Utilities, Solar Panels - Owned
Structural Information
- Construction: Detached
- Foundation: Crawlspace
- Roof: Composition
- Square Feet: 2,029
- Year Built: 1951
Lot Features
- Property View: Neighborhood
- Lot Size (Acres): 0.2296
- Minimum Lot Size: 9896
- Lot Size (Sq. Ft.): 9,896
- Zoning: R110
Listed by Maxreal, Wendy Hua
Sold by Jy, Jenny Yuan

Get Pre-Approved Today
Schools
Schools serving 18660 Devon Ave
School Districts:Campbell Union Elementary School District, Campbell Union High School District
| Name | Grades | Distance |
|---|---|---|
Marshall Lane Elementary School 14114 Marilyn Lane, Saratoga, CA 95070 | K-5 | 1.1 mi |
Westmont High School 4805 W.mont Ave., Campbell, CA 95008 | 9-12 | 0.8 mi |
Disclaimer:
School attendance boundaries provided by ATTOM Data Solutions and are for reference only. Contact the school directly to verify enrollment eligibility.
Price & Sales History for 18660 Devon Ave
Date
Details
Price
Change
Source
4/17/2026
Sold
$3,570,000
15.61%
MLS
3/18/2026
Listed
$3,088,000
—
MLS
Disclaimer: Historical sales information is derived from public records provided by the county offices. Information is not guaranteed and should be independently verified.
18660 Devon Ave, Saratoga, CA 95070 (MLS# ML82039110) is a Single Family property that was sold at $3,570,000 on April 17, 2026. Want to learn more about 18660 Devon Ave? Do you have questions about finding other Single Family real estate for sale in Saratoga? You can browse all Saratoga real estate or contact a Coldwell Banker agent to request more information.