This is a carousel with tiles that activate property listing cards. Use the previous and next buttons to navigate.
1/35
$5,295,000
This is a carousel with tiles that activate property listing cards. Use the previous and next buttons to navigate.
1/35
Property Description
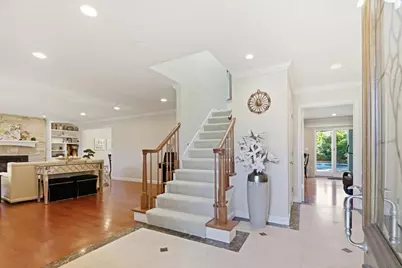
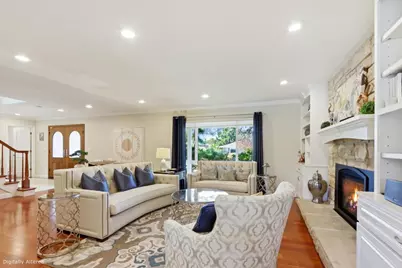
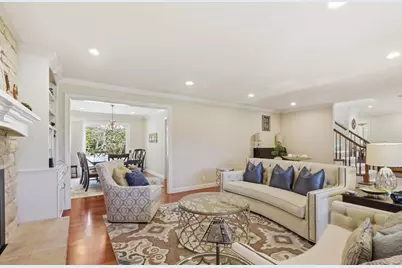
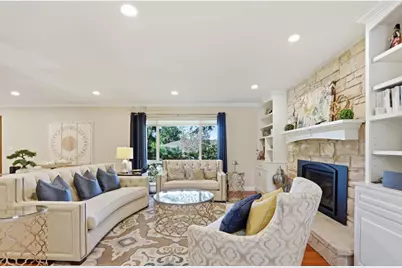
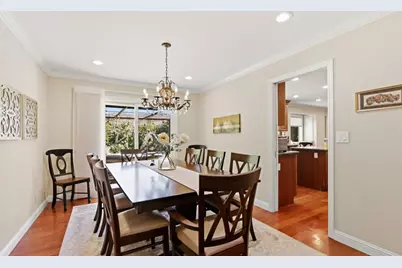
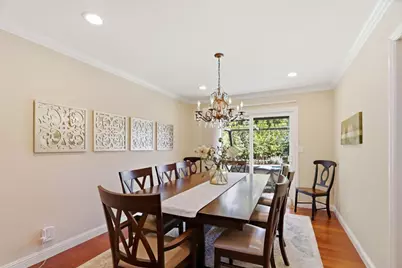
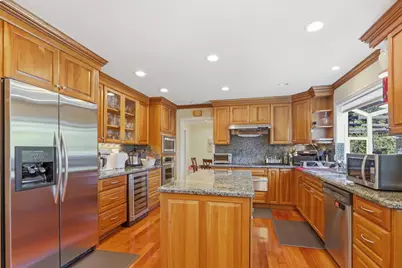
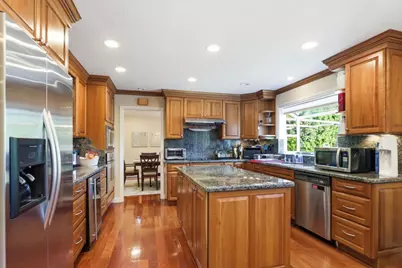
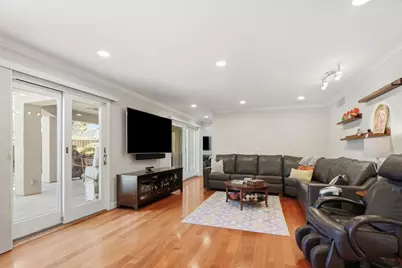
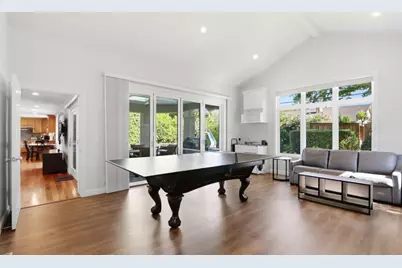
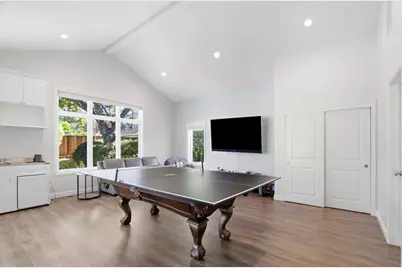
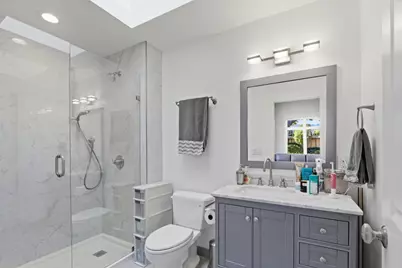
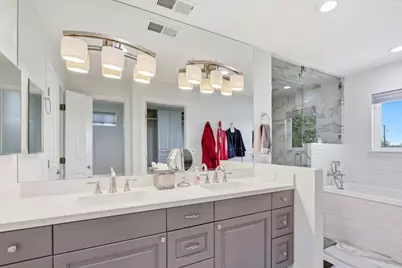
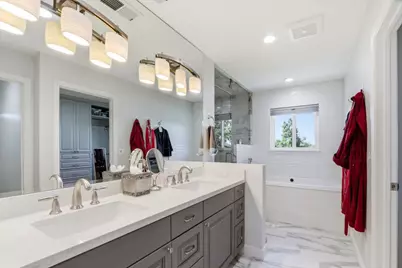
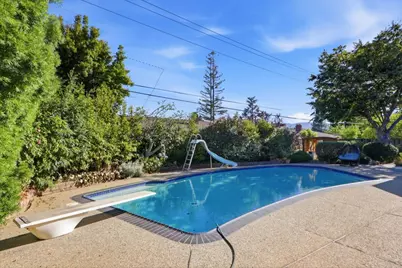
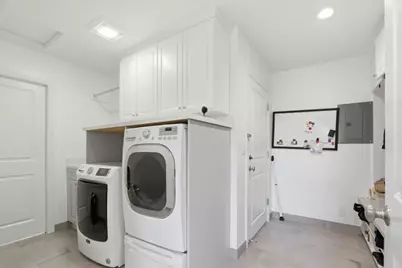
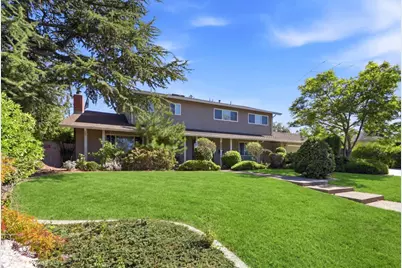
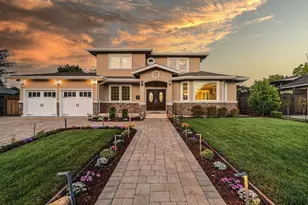
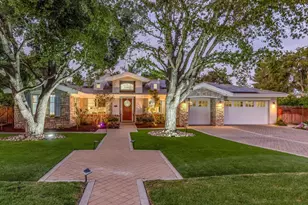
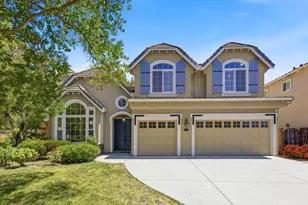
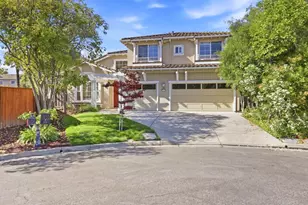
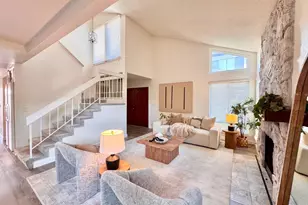
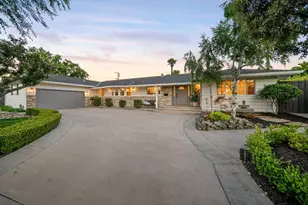
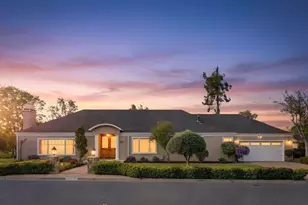
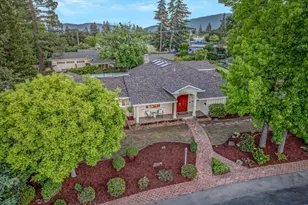
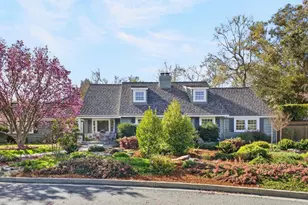
Nestled in Saratoga's highly coveted Golden Triangle, this beautifully remodeled and expanded home is served by award-winning Saratoga schools, including Saratoga High. Offering 6 bedrooms, 4 bathrooms, and a bright, open floor plan, this exceptional residence is designed for modern living. A thoughtfully designed 2018 addition features a spacious great room with soaring ceilings and an en-suite bath, ideal for in-laws, guests, an au pair, or game room. The chef's kitchen showcases granite countertops, a large island, custom cabinetry, premium stainless steel appliances, warming drawer, wine refrigerator, and an oversized pantry. The luxurious primary suite offers a spa-inspired bath with heated floors, steam shower, air-jetted tub, towel warmer, dual vanities, oversized walk-in shower, and walk-in closet. Enjoy seamless indoor-outdoor living with bifold glass doors opening to a covered patio with built-in heaters and a resort-style backyard featuring a solar-heated pool, diving board, and waterslide. Additional highlights include hardwood floors, whole house backup generator, built-in speakers, Hunter Douglas window coverings, dual-pane windows, copper plumbing, a mudroom/laundry room, upstairs loft, and attic storage. A rare opportunity in a prime Saratoga neighborhood.
Full Property Details
Full Property Details for 20234 Edinburgh Dr
General
- Price: $5,295,000
- Status: Active
- Type: Single Family
- Source: RE_Infolink
- MLS ID: ML82054354
- Updated: 7/16/2026
- Added to Site: 63 day(s) ago
Interior
- Rooms/Areas: Great Room, Laundry Room, Mud Room
- Fireplace(s): Gas Starter, Wood-Burning
- Flooring: Hardwood, Tile
Rooms
Bathrooms
- Total Bathrooms: 4
- Full Bathrooms: 4
Bedrooms
- Total Bedrooms: 6
Other Rooms
- Family Room: Separate Family Room
- Kitchen: 220 Volt Outlet, Electric Cooktop, Granite Countertop, Dishwasher, Garbage Disposal, Hood over Range, Gas Hookups, Icemaker Hookups, Island, Microwave, Built-In Oven, Refrigerator, Wine Refrigerator
- Laundry: Electricity Hookup (220V), Inside, Tub/Sink, Washer / Dryer
Additional Information
- Pool: Yes
- Pool Description: Solar-Heated, Pool - Heated, Pool - In Ground
- Extras: Not Applicable
Parking
- Garage Spaces: 2
- Parking Features: Attached Garage, Gate / Door Opener
Location
- Area: Saratoga
- County: Santa Clara
- Cross Streets: Hammons Avenue
Heating & Cooling
- Cooling Type: Central AC, Multi-Zone
- Heating Type: Central Air (Forced Air)
Utilities
- Sewer: Public Sewer
- Water: Public
- Utility Description: Public Utilities
Structural Information
- Architectural Style: Contemporary
- Construction: Detached, Wood Frame
- Foundation: Concrete Perimeter
- Roof: Composition
- Square Feet: 3,393
- Year Built: 1962
Lot Features
- Minimum Lot Size: 11714
- Lot Size (Sq. Ft.): 11,714
- Grounds/Landscape: Back Yard, Balcony / Patio, Fenced, Sprinklers - Lawn
- Zoning: R112
- Fencing (Description): Wood
Green Features
- Energy Efficient: Double-Pane Windows, Thermostat Controller
Listed by KW Bay Area Estates, Matt Cossell

Get Pre-Approved Today
Schools
Schools serving 20234 Edinburgh Dr
School Districts:Saratoga Union Elementary School District, Los Gatos-Saratoga Joint Union School District
| Name | Grades | Distance |
|---|---|---|
Argonaut Elementary School 13200 Shadow Mountain Drive, Saratoga, CA 95070 | K-5 | 0.2 mi |
Foothill Elementary School, Saratoga, CA 13919 Lynde Avenue, Saratoga, CA 95070 | K-5 | 0.7 mi |
Saratoga Elementary School 14592 Oak Street, Saratoga, CA 95070 | K-5 | 1.3 mi |
Redwood Middle School, Saratoga, CA 13925 Fruitvale Avenue, Saratoga, CA 95070 | 6-8 | 0.8 mi |
Saratoga High School 20300 Herriman Avenue, Saratoga, CA 95070 | 9-12 | 0.5 mi |
Disclaimer:
School attendance boundaries provided by ATTOM Data Solutions and are for reference only. Contact the school directly to verify enrollment eligibility.
Price & Sales History for 20234 Edinburgh Dr
Date
Details
Price
Change
Source
7/16/2026
Listed
$5,295,000
89.07%
MLS
3/31/2016
Sold
$2,800,500
—
Public Record
Disclaimer: Historical sales information is derived from public records provided by the county offices. Information is not guaranteed and should be independently verified.
Tax History
Tax History for 20234 Edinburgh Dr
Year
Property Taxes
Change
Tax Assessment
Change
2025
$41,276
—
$3,576,000
2%
2025
$41,276
1%
$3,505,883
2%
2024
$40,850
1%
$3,437,142
2%
2023
$40,514
2%
$3,369,748
2%
2022
$39,647
2%
$3,303,676
2%
2021
$39,018
2%
$3,238,899
1%
2020
$38,215
2%
$3,205,689
2%
2019
$37,586
7%
$3,142,833
8%
2018
$34,979
—
$2,913,210
2%
2017
$34,867
206%
$2,856,089
215%
2016
$11,392
2%
$908,092
2%
2015
$11,153
2%
$894,452
2%
2014
$10,905
1%
$876,932
—
2013
$10,746
—
$872,970
—
Disclaimer: Historical tax information is derived from public records provided by the county offices. Information is not guaranteed and should be independently verified.
Estimate the Cost
Estimate the Cost for 20234 Edinburgh Dr
20234 Edinburgh Dr, Saratoga, CA 95070 (MLS# ML82054354) is a Single Family property with 6 bedrooms and 4 full bathrooms. 20234 Edinburgh Dr is currently listed for $5,295,000 and was received on July 16, 2026. Want to learn more about 20234 Edinburgh Dr? Do you have questions about finding other Single Family real estate for sale in Saratoga? You can browse all Saratoga real estate or contact a Coldwell Banker agent to request more information.