This is a carousel with tiles that activate property listing cards. Use the previous and next buttons to navigate.
1/1
$4,900,000
This is a carousel with tiles that activate property listing cards. Use the previous and next buttons to navigate.
1/1
Property Description
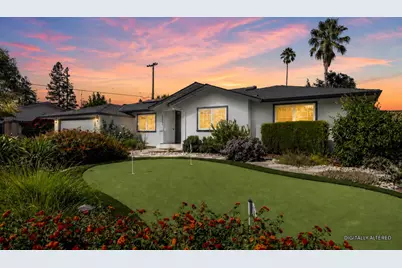
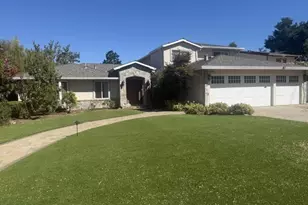
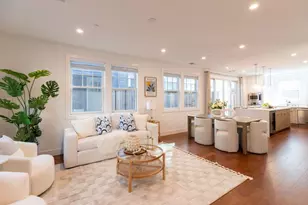
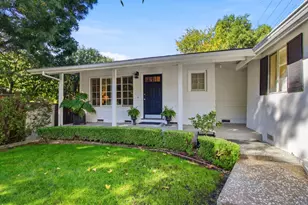
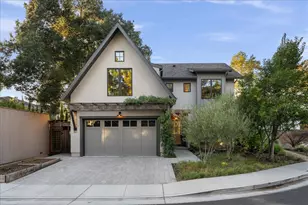
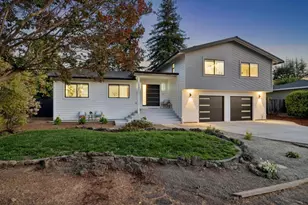
Welcome to 20319 Kirkmont Drive, a beautifully expanded and upgraded Saratoga residence offering 2,772 sq ft in an exceptional Saratoga location near highly regarded schools. Freshly painted inside and out, the home features a large foyer, abundant natural light, and a highly functional open floor plan with an impressive great room feel. A significant 2015 expansion included a re-pitched roof, elevated ceilings in the primary suite, and quality finishes throughout. The stunning 2021 gourmet kitchen features custom cabinetry, granite and porcelain countertops, professional-grade Sub-Zero appliances, and an integrated beverage center. The luxurious primary suite offers a remodeled bathroom and custom walk-in closets, while an additional en-suite bedroom provides excellent flexibility. Modern amenities include solar panels, central HVAC, a whole-house attic fan, and wiring for media, security, and sound. Beautiful front and back yards provide exceptional outdoor living, complete with a professional outdoor kitchen, fire pit, high-end hot tub, private putting green, and oversized driveway. Conveniently located near shopping, dining, and major commute routes, this exceptional home combines comfort, craftsmanship, and an elevated Saratoga lifestyle. Do not miss this opportunity!
Full Property Details
Full Property Details for 20319 Kirkmont Dr
General
- Sold For: $4,900,000
- Status: Closed
- Type: Single Family
- Source: RE_Infolink
- MLS ID: ML82057997
- Added to Site: 46 day(s) ago
Interior
- Interior Features: Vaulted Ceiling
- Fireplace(s): Family Room
Rooms
Bathrooms
- Total Bathrooms: 4
- Full Bathrooms: 3
- Half Bathrooms: 1
Bedrooms
- Total Bedrooms: 4
Other Rooms
- Family Room: Separate Family Room
- Kitchen: Granite Countertop, Wine Refrigerator
Additional Information
- Extras: Not Applicable
Parking
- Garage Spaces: 2
- Parking Features: Attached Garage
Location
- Area: Saratoga
- County: Santa Clara
- Cross Streets: Kirkbrook Dr
Heating & Cooling
- Cooling Type: Central AC
- Heating Type: Central Air (Gas/Forced Air)
Utilities
- Sewer: Public Sewer
- Water: Public
- Utility Description: Public Utilities
Structural Information
- Construction: Detached
- Foundation: Concrete Perimeter
- Roof: Composition
- Square Feet: 2,772
- Year Built: 1964
Lot Features
- Minimum Lot Size: 11576
- Lot Size (Sq. Ft.): 11,576
- Zoning: R110
Listed by Compass, Chandani Group and Anthem Realty, Karishma Chandani
Sold by Agnc, Shilpa Merchant

Get Pre-Approved Today
Schools
Schools serving 20319 Kirkmont Dr
School Districts:Cupertino Union Elementary School District, Fremont Union High School District
| Name | Grades | Distance |
|---|---|---|
Blue Hills Elementary School 12300 De Sanka Avenue, Saratoga, CA 95070 | K-5 | 0.3 mi |
Joaquin Miller Middle School 6151 Rainbow Drive, San Jose, CA 95129 | 6-8 | 1.2 mi |
Lynbrook High School 1280 Johnson Avenue, San Jose, CA 95129 | 9-12 | 1.5 mi |
Disclaimer:
School attendance boundaries provided by ATTOM Data Solutions and are for reference only. Contact the school directly to verify enrollment eligibility.
Price & Sales History for 20319 Kirkmont Dr
Date
Details
Price
Change
Source
9/21/2026
Sold
$4,900,000
6.52%
MLS
8/25/2026
Listed
$4,599,888
—
MLS
Disclaimer: Historical sales information is derived from public records provided by the county offices. Information is not guaranteed and should be independently verified.
20319 Kirkmont Dr, Saratoga, CA 95070 (MLS# ML82057997) is a Single Family property that was sold at $4,900,000 on September 21, 2026. Want to learn more about 20319 Kirkmont Dr? Do you have questions about finding other Single Family real estate for sale in Saratoga? You can browse all Saratoga real estate or contact a Coldwell Banker agent to request more information.