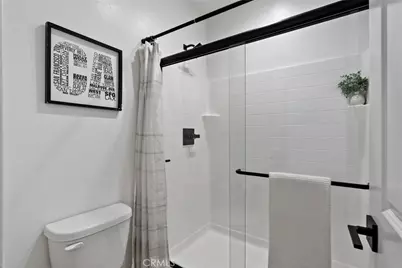
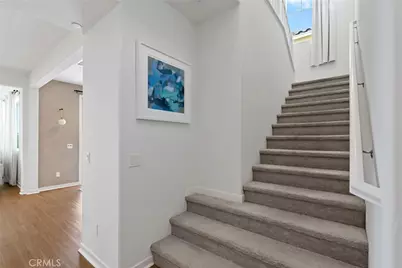
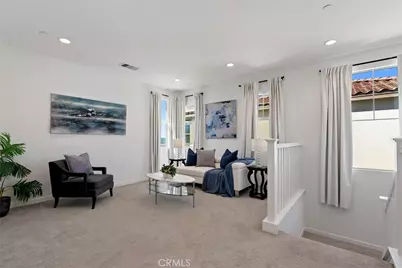
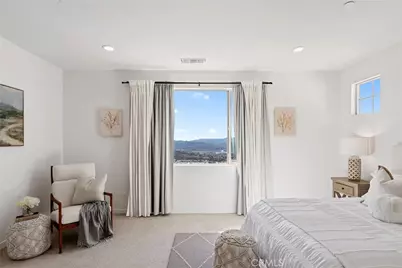
This is a carousel with tiles that activate property listing cards. Use the previous and next buttons to navigate.
1/72
$1,049,000 Just Listed
This is a carousel with tiles that activate property listing cards. Use the previous and next buttons to navigate.
1/72
Property Description
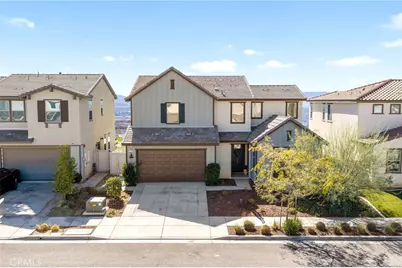
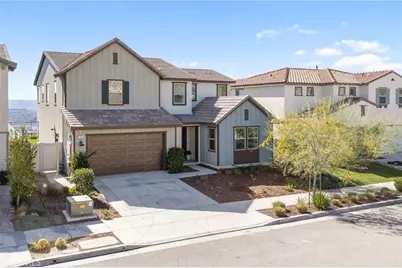
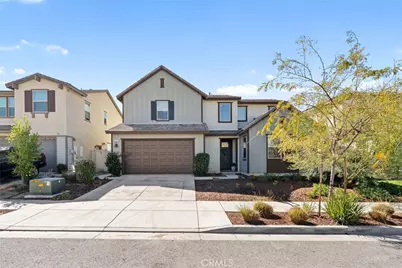
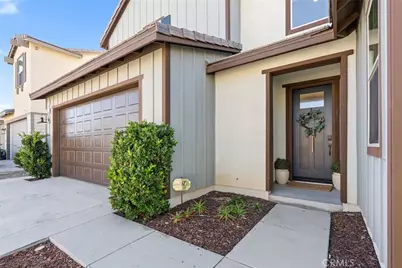
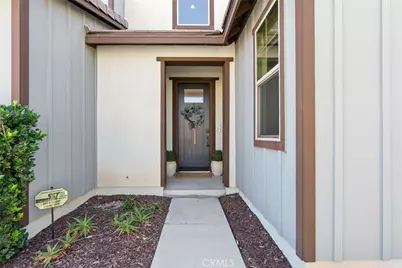
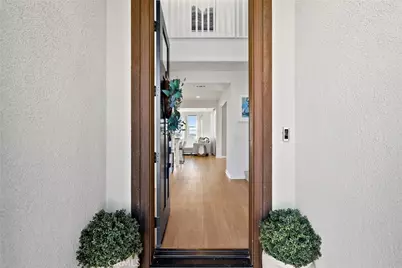
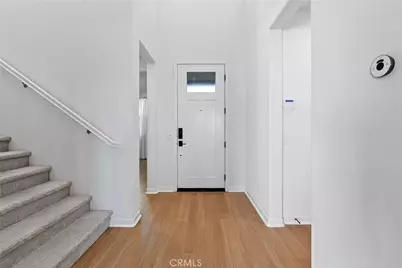
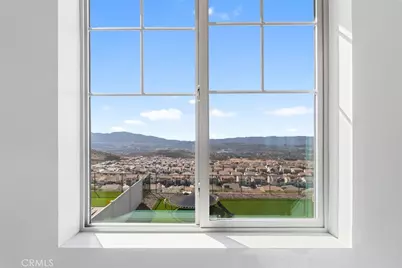
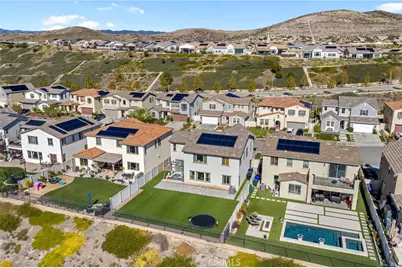
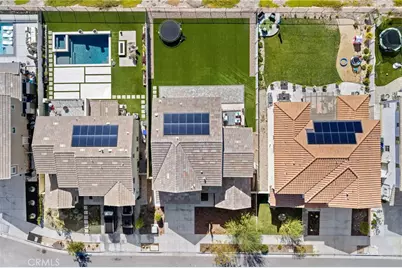
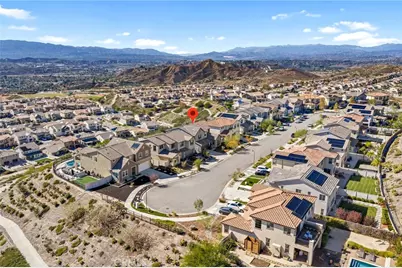
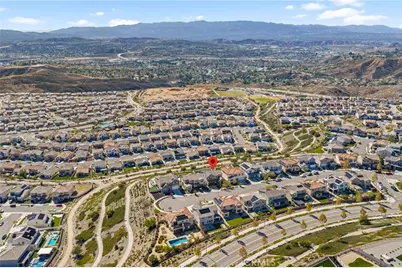
Perfectly situated on a coveted cul-de-sac with virtually no through traffic, this immaculate Tri Pointe residence offers 3 bedrooms, 3 full bathrooms, and 2,871 square feet of beautifully designed living space on a generous 6,835-square-foot premium view lot. Located in the highly desirable Skyline Ranch community, this stunning home blends modern luxury, exceptional versatility, and spectacular unobstructed mountain views with privacy and beautiful curb appeal.
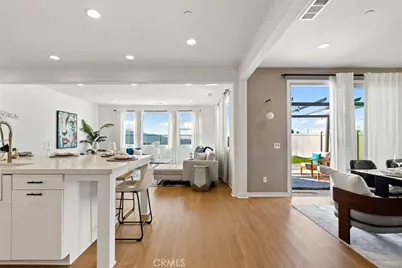
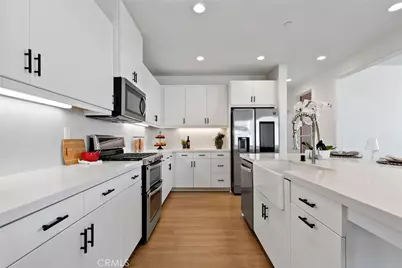
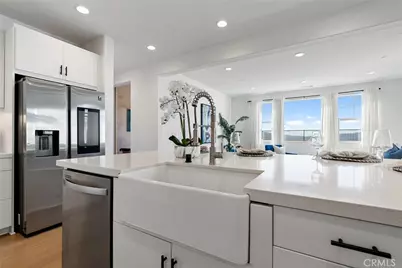
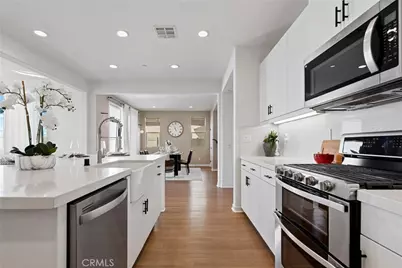
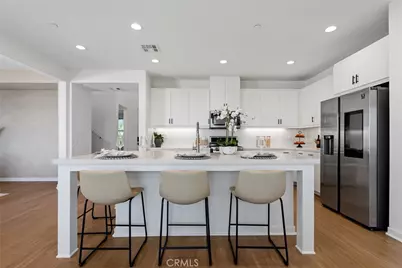
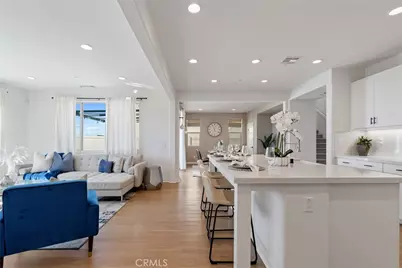
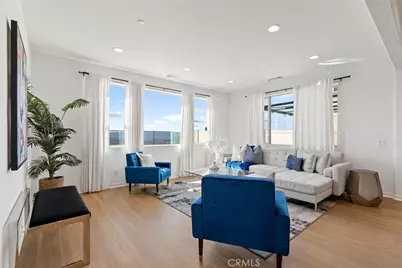
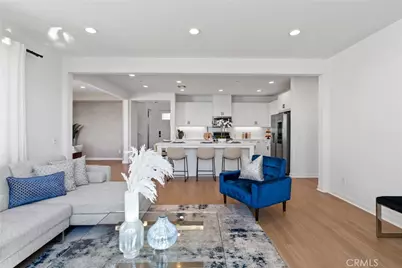
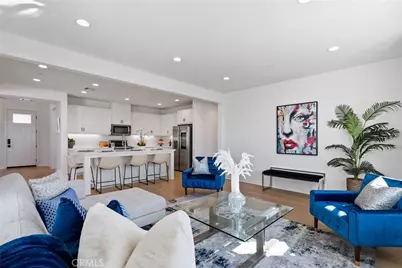
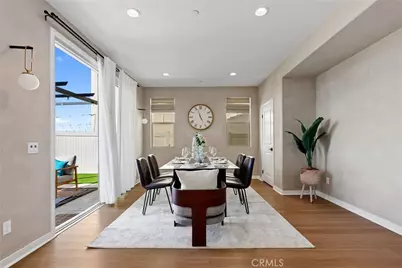
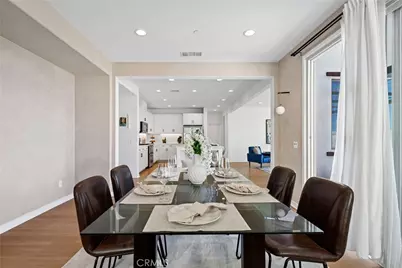
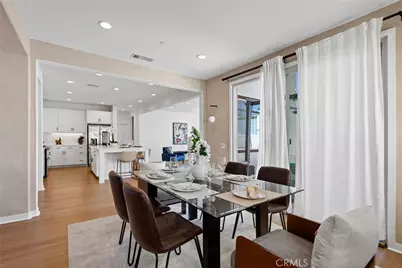
Step inside to a bright, open-concept floor plan featuring a chef-inspired kitchen with pristine quartz countertops, an oversized center island, abundant cabinetry, and premium stainless steel appliances. The kitchen flows seamlessly into the spacious dining and living areas, creating an inviting space for everyday living and entertaining.
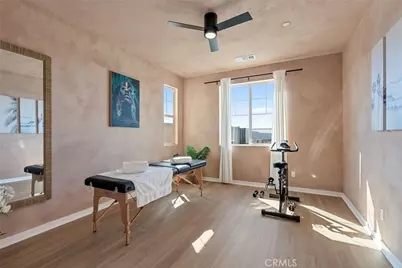
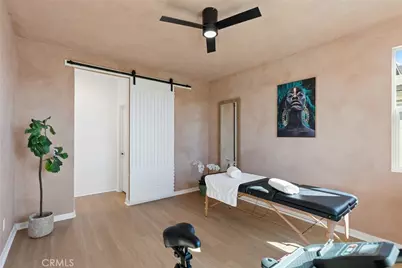
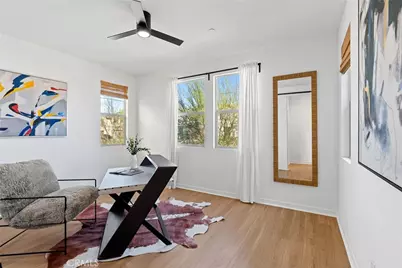
A standout feature is the rare DUAL FLEX-ROOM LAYOUT on the main level! Two separate rooms offer incredible versatility for dual home offices, a fitness or wellness studio, creative workspace, or media lounge.
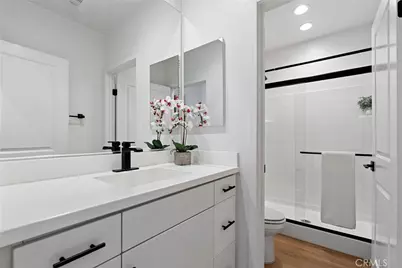
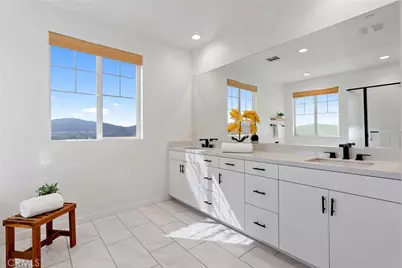
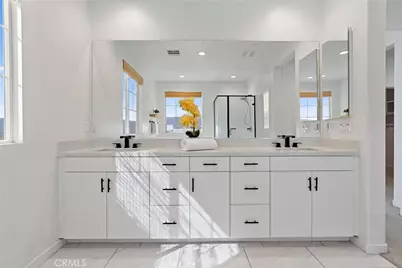
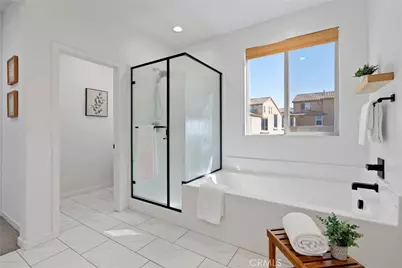
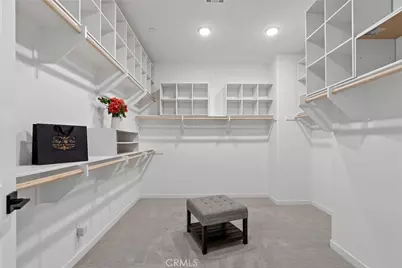
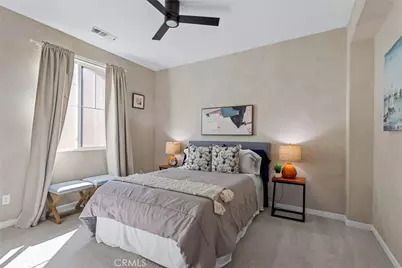
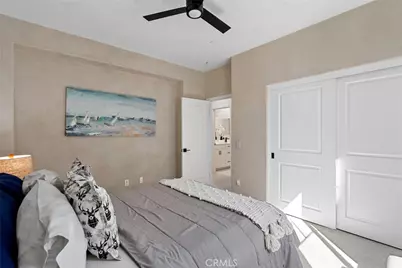
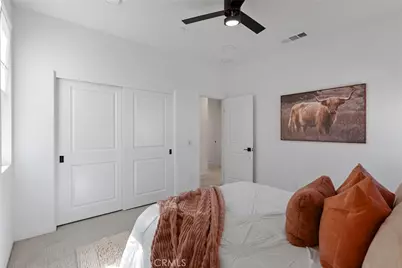
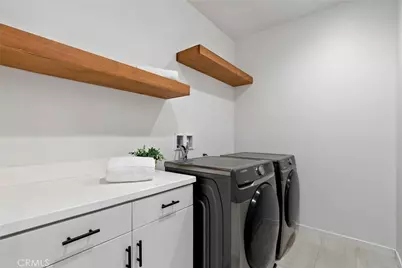
Upstairs, a generous loft provides additional living space, along with three spacious bedrooms and a conveniently located laundry room. The luxurious primary suite features a spa-inspired bathroom with dual vanities, a soaking tub, separate shower, and generous closet space.
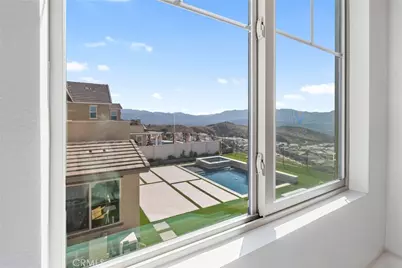
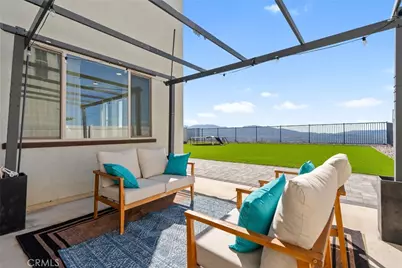
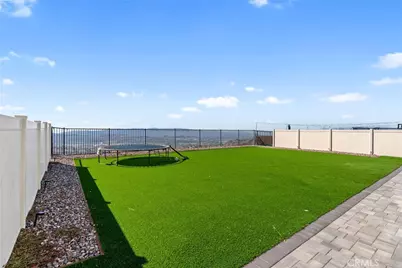
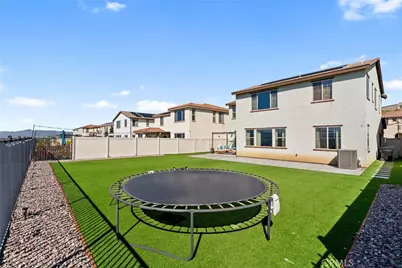
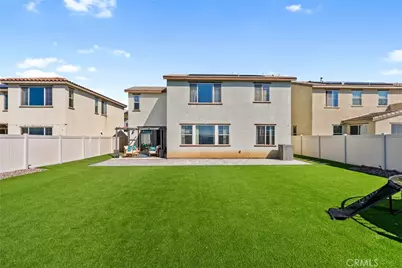
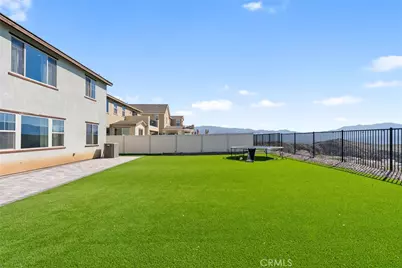
Step outside to an expansive entertainer's backyard featuring low-maintenance artificial turf, attractive landscape pavers, a partially covered patio, and decorative string lighting. Enjoy outdoor dining, relaxing evenings, and BREATHTAKING, UNOBSTRUCTED MOUNTAIN VIEWS that provide a stunning backdrop year-round.
Additional highlights include OWNED SOLAR, a tankless water heater, and an oversized two-car garage with valuable extra space at the rear-ideal for a home workout area, workshop, or additional storage. The refrigerator, washer, and dryer are also included!
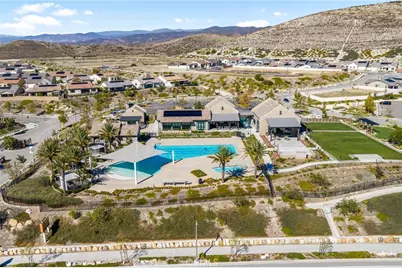
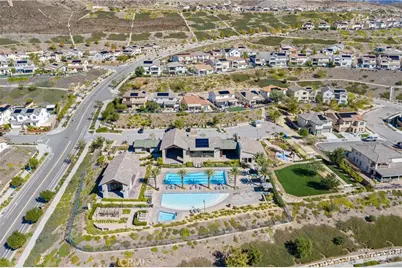
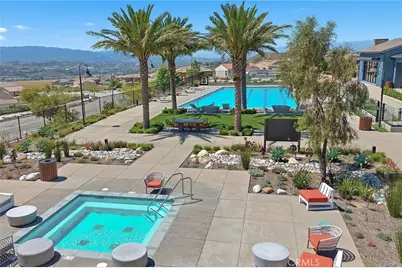
Enjoy Skyline Ranch's exceptional resort-style amenities, including pools, spas, clubhouses, fitness facilities, parks, and scenic walking trails.
Modern elegance, flexible living spaces, and unforgettable views-welcome home to Skyline Ranch!
Full Property Details
Full Property Details for 17916 Spire Ct
General
- Price: $1,049,000
- HOA FEE: $258/month
- Status: Active
- Type: Single Family
- Source: MRMLS
- MLS ID: SR26229824
- Updated: 11/1/2026
- Days on Market: 4 days
- Added to Site: 4 day(s) ago
Interior
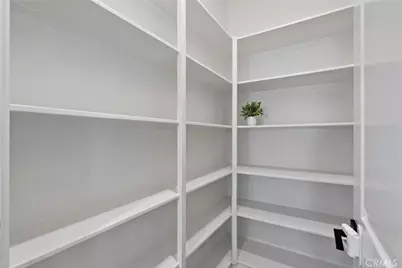
- Rooms/Areas: Walk-In Closet, Primary Bedroom, Walk-In Pantry, Laundry, All Bedrooms Down, Office, Living Room, Family Room, Loft, Primary Suite, Den, Primary Bathroom
- Interior Features: Wired for Data, Quartz Counters, Ceiling Fan(s), Pantry, Recessed Lighting, Open Floorplan, Storage, Wired for Sound
- Fireplace(s): None
- Eating Areas: Dining Room, Separated, Area
- Appliances: ENERGY STAR Qualified Appliances, Disposal, Refrigerator, Tankless Water Heater, Vented Exhaust Fan, ENERGY STAR Qualified Water Heater, Water Line to Refrigerator, Gas Oven, Dishwasher
- Flooring: Carpet, Laminate
Rooms
Bathrooms
- Total Bathrooms: 3
- Full Bathrooms: 3
Bedrooms
- Total Bedrooms: 3
Other Rooms
- Laundry: Individual Room, Upper Level, Washer Included, Dryer Included
Additional Information
- Shared Amenities: Call for Rules, Spa/Hot Tub, Hiking Trails, Banquet Facilities, Picnic Area, Security, Pool, Firepit, Outdoor Cooking Area, Barbecue, Meeting Room, Sport Court, Recreation Room, Gym/Exercise Room, Playground
- Pool Description: Association
Parking
- Garage: Yes
- Garage Spaces: 2
- Parking: Garage (Single Door), Garage Faces Front, Garage Door Opener, Street
Location
- County: Los Angeles
- Subdivision: Lyra (at Skyline Ranch) (LYRA)
- Driving Directions: From Plum Canyon, Take Skyline Ranch to first roundabout, take the 2nd exit onto Stratus. Follow up and around to Spire Court and turn right. Home is near the end of the cul-de-sac on the right hand side.
School Information
- School District: William S. Hart Union
- High School: GOLVAL
Community
- Community Features: Hiking, Street Lights, Sidewalks, Suburban, Park
- Assoc. Name: Property Management Professionals, LLC
Heating & Cooling
- Cooling Type: Central Air
- Heating Type: Solar, Central
Utilities
- Sewer: Public Sewer
- Water: Public
Structural Information
- Structure Type: Single Family Residence
- Builder: TriPointe Homes
- Construction: Drywall Walls
- Foundation: Slab
- Roof: Fire Retardant, Composition
- Common Walls: No Common Walls
- Windows: Double-Pane Windows, Drapes, Screens
- Entry Location: 1
- Stories/Levels: Two
- Stories Description: Two
- Square Feet: 2,871
- Sq. Ft. Source: Assessor
- Year Built: 2020
- Year Built Source: Assessor
- Property Condition: Turnkey
Lot Features
- Property View: Mountain(s), City Lights, Neighborhood
- Lot Size (Acres): 0.1569
- Lot Size (Sq. Ft.): 6,835
- Lot Size Source: Assessor
- Lot Dimensions: 6835
- Irrigation System: Sprinkler System
- Lot Description: Sprinklers in Front, Cul-de-Sac, Landscaped, 0-1 Unit/Acre, Sprinklers Timer, Sprinkler System, Sprinklers in Rear, Yard
Financial Considerations
- Price Per Sq. Ft.: $365.38
- Association Fee: $258
- Assoc Fee Freq.: Monthly
Disclosures and Reports
- Special Conditions: Standard
- Inclusions: Refrigerator, Washer & Dryer
Listed by Prime Real Estate, Diiehma Thompson
Get Pre-Approved Today
Schools
Schools serving 17916 Spire Ct
School Districts:Saugus Union Elementary School District, William S. Hart Union High School District (9-12)
| Name | Grades | Distance |
|---|---|---|
Skyblue Mesa Elementary School 28040 Hardesty Ave., Santa Clarita, CA 91351 | K-6 | 1.8 mi |
Sierra Vista Junior High School, Santa Clarita, CA 19425 W. Stillmore St., Santa Clarita, CA 91351 | 7-8 | 2 mi |
Canyon High School, Santa Clarita, CA 19300 W. Nadal St., Santa Clarita, CA 91351 | 9-12 | 1.5 mi |
Academy Of The Canyons 26455 Rockwell Canyon Road, Santa Clarita, CA 91355 | 9-12 | 7.2 mi |
Disclaimer:
School attendance boundaries provided by ATTOM Data Solutions and are for reference only. Contact the school directly to verify enrollment eligibility.
Price & Sales History for 17916 Spire Ct
Date
Details
Price
Change
Source
10/30/2026
Listed
$1,049,000
31.13%
MLS
9/02/2020
Sold
$800,000
—
Public Record
Disclaimer: Historical sales information is derived from public records provided by the county offices. Information is not guaranteed and should be independently verified.
Tax History
Tax History for 17916 Spire Ct
Year
Property Taxes
Change
Tax Assessment
Change
2025
$14,092
—
$883,263
2%
2025
$14,092
8%
$865,945
4%
2023
$13,012
—
$832,320
2%
2022
$13,053
1%
$816,000
2%
2021
$12,872
215%
$800,000
3884%
2020
$4,085
814%
$20,079
2%
2019
$447
—
$19,686
—
Disclaimer: Historical tax information is derived from public records provided by the county offices. Information is not guaranteed and should be independently verified.
Estimate the Cost
Estimate the Cost for 17916 Spire Ct
17916 Spire Court, Saugus, CA 91350 (MLS# SR26229824) is a Single Family property with 3 bedrooms and 3 full bathrooms. 17916 Spire Court is currently listed for $1,049,000 and was received on October 30, 2026. Want to learn more about 17916 Spire Court? Do you have questions about finding other Single Family real estate for sale in Saugus? You can browse all Saugus real estate or contact a Coldwell Banker agent to request more information.