This is a carousel with tiles that activate property listing cards. Use the previous and next buttons to navigate.
1/1
$630,000
This is a carousel with tiles that activate property listing cards. Use the previous and next buttons to navigate.
1/1
Property Description
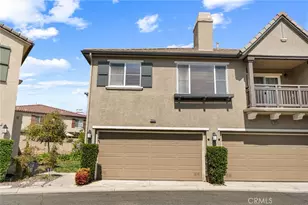
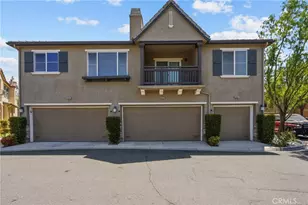
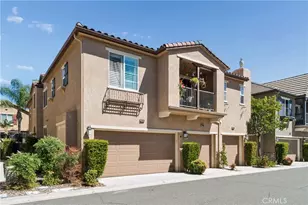
Welcome to this beautifully maintained residence in the highly sought-after Mariposa at Plum Canyon community in Saugus. This spacious 3-bedroom, 2.5-bathroom home is the largest and most desirable floor plan in the community, offering approximately 1,850 square feet of thoughtfully designed living space. The light and bright interior showcases new custom paint throughout. The open-concept kitchen flows seamlessly into the family room and features granite countertops, ample cabinetry, and a dining nook. A stunning wood-accent staircase adds warmth and architectural character. Downstairs includes spacious living and dining areas, a guest bathroom, and a full-size laundry room with extra storage. Upstairs, the generously sized bedrooms include walk-in closets and a spacious primary suite with an en-suite bath. One of the standout features is the backyard, among the largest in the community, with a concrete patio and grassy area-perfect for entertaining or relaxing. Additional highlights include an attached two-car garage with direct access and abundant storage. Residents enjoy resort-style HOA amenities including pool, spa, clubhouse, playground, and beautifully maintained grounds, all with low HOA and no Mello Roos. Conveniently located near Starbucks, Skyline Ranch Plaza, newer shopping and dining options, parks, commuter access, and highly rated local schools. An exceptional opportunity to own one of the community's premier homes with outstanding space and outdoor living.
Full Property Details
Full Property Details for 19345 Laroda Ln
General
- Sold For: $630,000
- HOA FEE: $350/month
- Status: Closed
- Type: Townhouse
- Source: MRMLS
- MLS ID: SR26032308
- Added to Site: 80 day(s) ago
Interior
- Rooms/Areas: Walk-In Closet, Primary Bedroom, Laundry, All Bedrooms Up, Kitchen, Family Room, Primary Suite
- Interior Features: Recessed Lighting, Open Floorplan
- Fireplace: Yes
- Fireplace(s): Gas Starter, Family Room
- Eating Areas: Dining Room
- Appliances: Water Heater, Disposal, Microwave, Water Heater Central, Gas Range, Water Line to Refrigerator, Gas Oven, Dishwasher
- Flooring: Tile, Carpet, Wood
Rooms
Bathrooms
- Total Bathrooms: 3
- Full Bathrooms: 2
- Half Bathrooms: 1
Bedrooms
- Total Bedrooms: 3
Other Rooms
- Laundry: Inside, Individual Room, Washer Hookup
Additional Information
- Shared Amenities: Pool, Spa/Hot Tub
- Pool Description: Association
- Spa Description: Association
Exterior
- Deck/Patio: Rear Porch
Parking
- Garage: Yes
- Garage Spaces: 2
- Parking: Garage, Garage (Direct Access)
Location
- County: Los Angeles
- Subdivision: Mariposa (MARIP)
- Driving Directions: Whites Canyon, left on Heller Circle, quick right on Wilson Ln, Left on Laroda Ln
School Information
- School District: William S. Hart Union
- Middle School: ARRSEC
- High School: SAUGUS
Community
- Community Features: Street Lights, Storm Drains, Suburban
- Assoc. Name: ABM Management
Heating & Cooling
- Cooling Type: Central Air
- Heating Type: Central
Utilities
- Sewer: Public Sewer
- Water: Public
Structural Information
- Architectural Style: Traditional
- Structure Type: Townhouse
- Construction: Stucco
- Foundation: Slab
- Common Walls: 1 Common Wall
- Windows: Double-Pane Windows
- Doors: Sliding Doors
- Entry Location: ground
- Stories/Levels: Two
- Stories Description: Two
- Square Feet: 1,850
- Sq. Ft. Source: Assessor
- Year Built: 2005
- Year Built Source: Assessor
Lot Features
- Property View: Mountain(s), Neighborhood
- Lot Size (Acres): 2.1705
- Lot Size Source: Assessor
- Lot Description: Level with Street, Near Public Transit, Back Yard, Yard
Financial Considerations
- Price Per Sq. Ft.: $340.54
- Association Fee: $350
- Assoc Fee Freq.: Monthly
Disclosures and Reports
- Special Conditions: Standard
Listed by Pinnacle Estate Properties, Inc., Kathryn Werner
Sold by NextHome Real Estate Rockstars, Kristina Waldman

Get Pre-Approved Today
Schools
Schools serving 19345 Laroda Ln
School Districts:Saugus Union Elementary School District, William S. Hart Union High School District (9-12)
| Name | Grades | Distance |
|---|---|---|
Plum Canyon Elementary School 28360 N. Alfred Way, Santa Clarita, CA 91350 | K-6 | 0.6 mi |
Arroyo Seco Junior High School 27171 N. Vista Delgado Dr., Santa Clarita, CA 91354 | 7-8 | 3.5 mi |
Saugus High School 21900 Centurion Way, Santa Clarita, CA 91350 | 9-12 | 2.4 mi |
Academy Of The Canyons 26455 Rockwell Canyon Road, Santa Clarita, CA 91355 | 9-12 | 6.1 mi |
Disclaimer:
School attendance boundaries provided by ATTOM Data Solutions and are for reference only. Contact the school directly to verify enrollment eligibility.
Price & Sales History for 19345 Laroda Ln
Date
Details
Price
Change
Source
4/01/2026
Sold
$630,000
—
MLS
3/06/2026
Listed
$630,000
—
MLS
Disclaimer: Historical sales information is derived from public records provided by the county offices. Information is not guaranteed and should be independently verified.
19345 Laroda Lane, Saugus, CA 91350 (MLS# SR26032308) is a Townhouse property that was sold at $630,000 on April 01, 2026. Want to learn more about 19345 Laroda Lane? Do you have questions about finding other Townhouse real estate for sale in Saugus? You can browse all Saugus real estate or contact a Coldwell Banker agent to request more information.