This is a carousel with tiles that activate property listing cards. Use the previous and next buttons to navigate.
1/44
$860,000 Just Listed
This is a carousel with tiles that activate property listing cards. Use the previous and next buttons to navigate.
1/44
Property Description
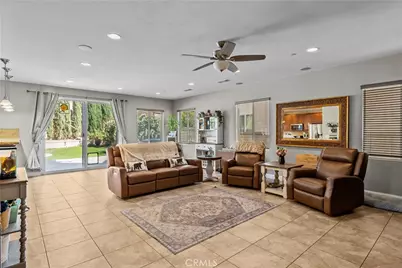
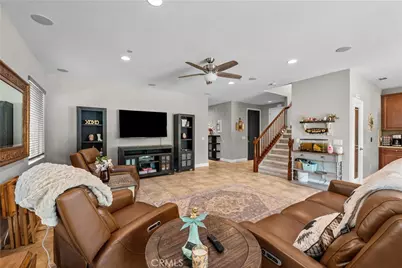
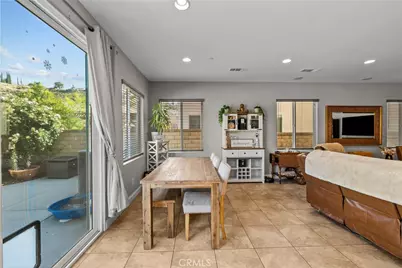
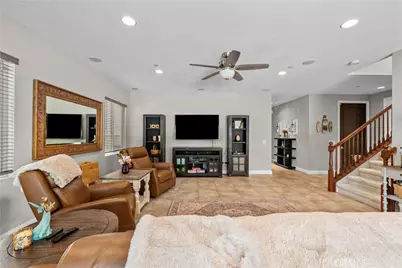
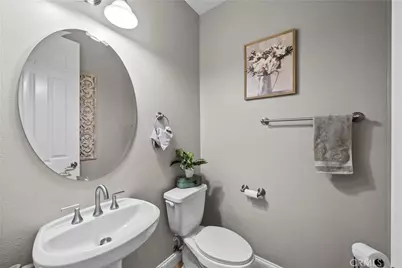
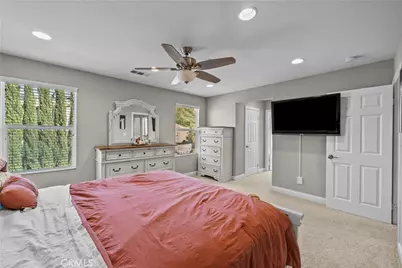
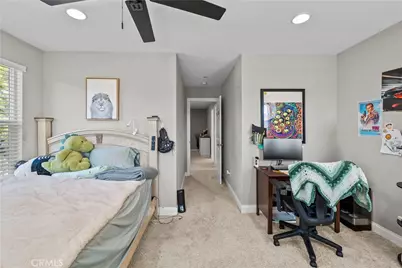
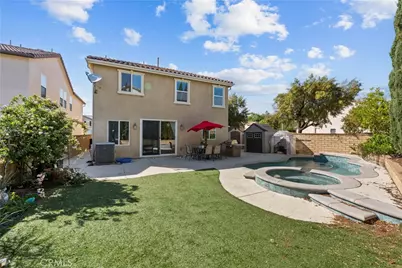
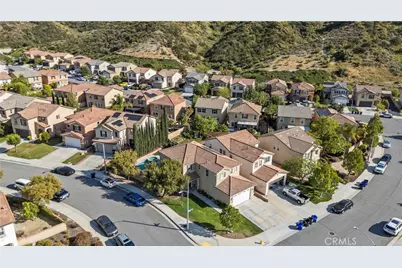
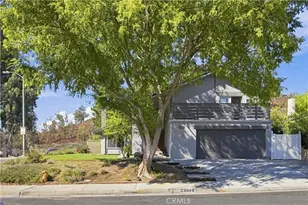
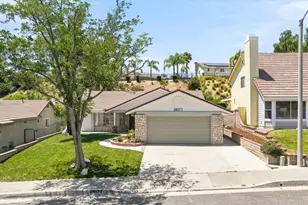
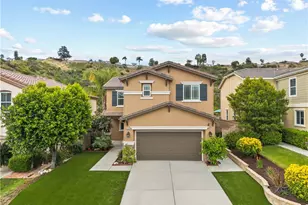
Welcome to this beautifully upgraded home in the highly desirable Echo Pointe community of Saugus - offering the perfect blend of comfort, functionality, and modern style. With over 2,300 sq. ft. of thoughtfully designed living space, this light-filled residence features 4 bedrooms, 3 bathrooms, and a flexible downstairs room ideal for a 5th bedroom, home office, or guest space. The spacious open-concept floor plan is perfect for both everyday living and entertaining. At the heart of the home is a gourmet kitchen showcasing stainless steel appliances, granite countertops, a large center island with breakfast bar seating, abundant cabinetry, and walk-in pantry. The kitchen flows seamlessly into the main living and dining areas, creating a warm and inviting atmosphere. Upstairs, the expansive primary suite offers a true retreat with a large walk-in closet and a beautifully upgraded bathroom featuring quartz countertops, dual vanities, a walk-in shower, and a separate soaking tub. Additional upstairs highlights include generously sized secondary bedrooms and a convenient laundry room. Step outside to your private backyard oasis complete with a sparkling pool and spa, built-in BBQ area, and a grassy yard area - perfect for entertaining, relaxing, or enjoying Southern California living year-round. Situated on a desirable cul-de-sac corner lot, the home also offers fantastic curb appeal and an attached 2-car garage. Additional features include seller-owned solar panels for energy efficiency and savings, low HOA dues, and a prime location close to shopping, dining, parks, schools, and easy freeway access. A great opportunity to own a well-rounded, move-in ready home in a sought-after neighborhood with thoughtful upgrades, versatile living space, and exceptional indoor-outdoor living.
Full Property Details
Full Property Details for 19826 Melissa
General
- Price: $860,000
- HOA FEE: $85/month
- Status: Active
- Type: Single Family
- Source: MRMLS
- MLS ID: SR26114570
- Updated: 5/28/2026
- Days on Market: 2 days
- Added to Site: 2 day(s) ago
Interior
- Rooms/Areas: Primary Bedroom, Main Floor Bedroom, Primary Bathroom
- Fireplace(s): None
- Eating Areas: Dining Room, Breakfast Nook
- Appliances: Microwave, Gas Range, Electric Oven
- Flooring: Tile, Carpet
Rooms
Bathrooms
- Total Bathrooms: 3
- Full Bathrooms: 3
Bedrooms
- Total Bedrooms: 5
Other Rooms
- Laundry: Individual Room, Upper Level
Additional Information
- Shared Amenities: Maintenance Grounds
- Pool: Yes
- Pool Description: In-Ground, Private, Heated, Gunite
- Spa Description: In-Ground, Private, Heated, Gunite
Exterior
- Deck/Patio: Concrete
Parking
- Garage: Yes
- Garage Spaces: 2
- Parking: Garage, Garage Faces Front, Driveway
Location
- County: Los Angeles
- Subdivision: Echo Pointe (ECHOP)
- Driving Directions: From Newhall Ranch Road turn onto Golden Valley Drive (R) on Holly Drive, (L) on Melissa Lane home is on corner of Melissa Lane and Aaron Court
School Information
- School District: William S. Hart Union
Community
- Community Features: Street Lights, Sidewalks, Suburban
- Assoc. Name: PMP
Heating & Cooling
- Cooling Type: Central Air
- Heating Type: Solar
Utilities
- Sewer: Public Sewer
- Water: Public
Structural Information
- Architectural Style: Spanish, Mediterranean
- Structure Type: Single Family Residence
- Foundation: Slab
- Roof: Tile
- Common Walls: No Common Walls
- Disability Access: None
- Entry Location: street
- Stories/Levels: Two
- Stories Description: Two
- Square Feet: 2,362
- Sq. Ft. Source: Assessor
- Year Built: 2012
- Year Built Source: Assessor
Lot Features
- Property View: Mountain(s), Neighborhood
- Lot Size (Acres): 0.1252
- Lot Size (Sq. Ft.): 5,455
- Lot Size Source: Assessor
- Lot Description: Corner Lot, Cul-de-Sac, Front Yard, Greenbelt
- Fencing (Description): Block
Financial Considerations
- Price Per Sq. Ft.: $364.1
- Association Fee: $85
- Assoc Fee Freq.: Monthly
Disclosures and Reports
- Special Conditions: Standard
Listed by Real Brokerage Technologies, Inc., Johnathan Frank

Get Pre-Approved Today
Schools
Schools serving 19826 Melissa
School Districts:Saugus Union Elementary School District, William S. Hart Union High School District (9-12)
| Name | Grades | Distance |
|---|---|---|
Skyblue Mesa Elementary School 28040 Hardesty Ave., Santa Clarita, CA 91351 | K-6 | 0.6 mi |
Arroyo Seco Junior High School 27171 N. Vista Delgado Dr., Santa Clarita, CA 91354 | 7-8 | 3.1 mi |
Saugus High School 21900 Centurion Way, Santa Clarita, CA 91350 | 9-12 | 2 mi |
Academy Of The Canyons 26455 Rockwell Canyon Road, Santa Clarita, CA 91355 | 9-12 | 5.7 mi |
Disclaimer:
School attendance boundaries provided by ATTOM Data Solutions and are for reference only. Contact the school directly to verify enrollment eligibility.
Price & Sales History for 19826 Melissa
Date
Details
Price
Change
Source
5/27/2026
Listed
$860,000
56.36%
MLS
9/18/2018
Sold
$550,000
—
Public Record
Disclaimer: Historical sales information is derived from public records provided by the county offices. Information is not guaranteed and should be independently verified.
Tax History
Tax History for 19826 Melissa
Year
Property Taxes
Change
Tax Assessment
Change
2025
$15,958
4%
$674,869
12%
2024
$15,394
8%
$601,503
2%
2023
$14,299
1%
$589,709
2%
2022
$14,163
2%
$578,147
2%
2021
$13,904
1%
$566,811
1%
2020
$13,715
2%
$561,000
2%
2019
$13,396
10%
$550,000
16%
2018
$12,134
2%
$472,358
2%
2017
$11,887
3%
$463,097
2%
2016
$11,538
3%
$454,017
2%
2015
$11,205
2%
$447,198
2%
2014
$10,959
1%
$438,439
—
2013
$10,812
—
$436,458
—
Disclaimer: Historical tax information is derived from public records provided by the county offices. Information is not guaranteed and should be independently verified.
Estimate the Cost
Estimate the Cost for 19826 Melissa
19826 Melissa, Saugus, CA 91350 (MLS# SR26114570) is a Single Family property with 5 bedrooms and 3 full bathrooms. 19826 Melissa is currently listed for $860,000 and was received on May 27, 2026. Want to learn more about 19826 Melissa? Do you have questions about finding other Single Family real estate for sale in Saugus? You can browse all Saugus real estate or contact a Coldwell Banker agent to request more information.