This is a carousel with tiles that activate property listing cards. Use the previous and next buttons to navigate.
1/1
$899,000
This is a carousel with tiles that activate property listing cards. Use the previous and next buttons to navigate.
1/1
Property Description
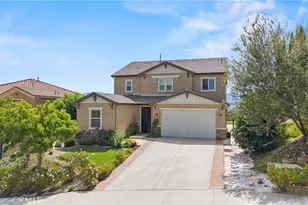
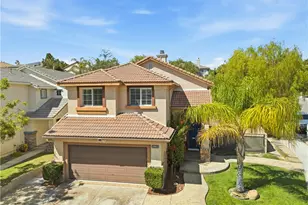

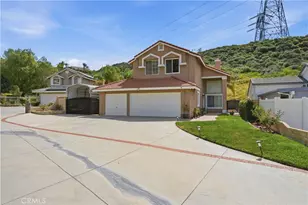
Welcome to this beautifully remodeled entertainer's home, perfectly situated on a rare end-of-cul-de-sac lot in the highly desirable Plum Canyon community in Saugus, just moments from award-winning Gold Ribbon Plum Canyon Elementary School. Offering exceptional privacy, quality upgrades, and a resort-style backyard, this move-in-ready home truly has it all. The versatile floor plan features 3 spacious bedrooms plus a dedicated office with a closet that can easily serve as a fourth downstairs bedroom, along with 3 full bathrooms designed for comfortable family living and effortless entertaining. Step inside to soaring vaulted ceilings, rich hardwood flooring, plantation shutters, designer neutral tones, and an abundance of natural light that create a warm and inviting atmosphere. The beautifully remodeled kitchen is the heart of the home, showcasing granite countertops, a stone tile backsplash, quality maple cabinetry, stainless steel appliances, and generous prep space that opens seamlessly to the living and dining areas. Every room reflects meticulous attention to detail and pride of ownership, making this home truly turnkey. Escape to your own private backyard oasis, where lush landscaping surrounds a sparkling pool and spa accented with elegant stone finishes. Whether you're hosting summer gatherings or enjoying a quiet evening under the stars, this outdoor retreat offers the perfect setting. The elevated spa captures beautiful hillside views, while the charming pool house discreetly hides the pool equipment and provides valuable additional storage. You'll enjoy nearby parks, scenic walking trails, neighborhood shopping, dining, and highly rated schools. Rarely does a home combine a premium location, flexible floor plan, tasteful upgrades, and an exceptional backyard designed for California living. This is a wonderful opportunity to own a home that offers the perfect blend of comfort, style, privacy, and convenience.
Full Property Details
Full Property Details for 20025 Celleste
General
- Sold For: $899,000
- Status: Closed
- Type: Single Family
- Source: MRMLS
- MLS ID: SR26159093
- Added to Site: 52 day(s) ago
Interior
- Rooms/Areas: Walk-In Closet, Entry, Separate Family Room, Laundry, Bonus Room, All Bedrooms Up, Center Hall, Living Room, Family Room, Primary Suite, Den, Media Room, Primary Bathroom
- Interior Features: Corian Counters, Quartz Counters, Built-in Features, High Ceilings, Ceiling Fan(s), Pantry, Recessed Lighting, Two-Story Ceilings, Storage, Copper Plumbing (Full), Granite Counters
- Fireplace: Yes
- Fireplace(s): Gas, Family Room
- Eating Areas: Breakfast Counter/Bar, Family Kitchen, Dining Room
- Appliances: Disposal, Microwave, Electric Range, Icemaker, Electric Oven, Dishwasher, Electric Cooktop
- Flooring: Tile, Carpet, Wood, Laminate
Rooms
Bathrooms
- Total Bathrooms: 3
- Full Bathrooms: 3
Bedrooms
- Total Bedrooms: 4
Other Rooms
- Laundry: Inside, Gas Dryer Hookup, Individual Room, Electric Dryer Hookup, Gas & Electric Dryer Hookup, Upper Level, Washer Hookup
Additional Information
- Pool: Yes
- Pool Description: In-Ground, Permits, Private, Lap
- Spa Description: Permits, In-Ground, Private, Heated
Exterior
- Deck/Patio: Covered, Concrete, Open Patio, Patio, Deck
Parking
- Garage: Yes
- Garage Spaces: 2
- Parking: Public, Driveway Level, Assigned, Off-Street, Private, On-Site, Paved, Off-Site, Concrete, Driveway, Garage (Direct Access), Garage (Two Doors), Street, Garage Faces Front, Garage Door Opener
Location
- County: Los Angeles
- Subdivision: Wood Crest (WODCR)
- Driving Directions: right onto Santa Catarina Rd./left onto Franks Way./left onto Alfred Way./right onto Celeste Pl.
School Information
- School District: See Remarks
Community
- Community Features: Curbs, Mountainous, Foothills, Street Lights, Sidewalks, Park
Heating & Cooling
- Cooling Type: Central Air
- Heating Type: Central
Utilities
- Sewer: Public Sewer
- Water: Public
Structural Information
- Structure Type: Single Family Residence
- Construction: Unknown, Plaster, Concrete, Other, Stucco, Glass, Drywall Walls
- Roof: Spanish Tile, Clay, Tile, Slate
- Common Walls: No Common Walls
- Windows: Garden Window(s), Shutters, Double-Pane Windows, Plantation Shutters, Drapes, Blinds, Screens
- Doors: Insulated Doors
- Disability Access: Parking
- Entry Location: Front
- Stories/Levels: Two
- Stories Description: Two
- Square Feet: 2,082
- Sq. Ft. Source: Assessor
- Year Built: 2001
- Year Built Source: Assessor
- Property Condition: Turnkey
Lot Features
- Property View: Mountain(s), Trees/Woods, City Lights, Neighborhood, Rocks, Hills, Valley, Peek-a-Boo
- Lot Size (Acres): 0.3051
- Lot Size Source: Assessor
- Irrigation System: Sprinkler System
- Lot Description: Sprinklers Timer, Yard, 0-1 Unit/Acre, Treed Lot, Greenbelt, Lawn, Landscaped, Sprinklers in Rear, Near Public Transit, Level with Street, Sprinkler System, Front Yard, Irregular Lot, Back Yard, Walking Street, Cul-de-Sac, Level, Sprinklers in Front, Lot 10000-19999 Sqft, Paved, Garden
- Fencing (Description): Block, Masonry, Good Condition, Brick, Wrought Iron
Green Features
- Energy Generation: Solar
Financial Considerations
- Price Per Sq. Ft.: $431.8
Disclosures and Reports
- Special Conditions: Standard
Listed by Rodeo Realty, Poupee Komenkul and Rodeo Realty, Supawan Komenkul
Sold by Equity Union, Bridger Allan

Get Pre-Approved Today
Schools
Schools serving 20025 Celleste
School Districts:Saugus Union Elementary School District, William S. Hart Union High School District (9-12)
| Name | Grades | Distance |
|---|---|---|
Plum Canyon Elementary School 28360 N. Alfred Way, Santa Clarita, CA 91350 | K-6 | 0.1 mi |
Arroyo Seco Junior High School 27171 N. Vista Delgado Dr., Santa Clarita, CA 91354 | 7-8 | 2.9 mi |
Saugus High School 21900 Centurion Way, Santa Clarita, CA 91350 | 9-12 | 1.9 mi |
Academy Of The Canyons 26455 Rockwell Canyon Road, Santa Clarita, CA 91355 | 9-12 | 5.7 mi |
Disclaimer:
School attendance boundaries provided by ATTOM Data Solutions and are for reference only. Contact the school directly to verify enrollment eligibility.
Price & Sales History for 20025 Celleste
Date
Details
Price
Change
Source
9/09/2026
Sold
$899,000
—
MLS
7/22/2026
Listed
$899,000
—
MLS
Disclaimer: Historical sales information is derived from public records provided by the county offices. Information is not guaranteed and should be independently verified.
20025 Celleste, Saugus, CA 91350 (MLS# SR26159093) is a Single Family property that was sold at $899,000 on September 09, 2026. Want to learn more about 20025 Celleste? Do you have questions about finding other Single Family real estate for sale in Saugus? You can browse all Saugus real estate or contact a Coldwell Banker agent to request more information.