This is a carousel with tiles that activate property listing cards. Use the previous and next buttons to navigate.
1/52
$1,049,000 Just Listed
This is a carousel with tiles that activate property listing cards. Use the previous and next buttons to navigate.
1/52
Property Description
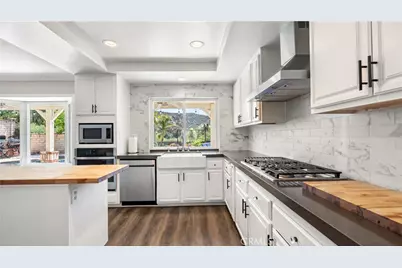
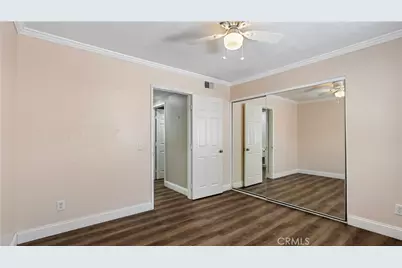
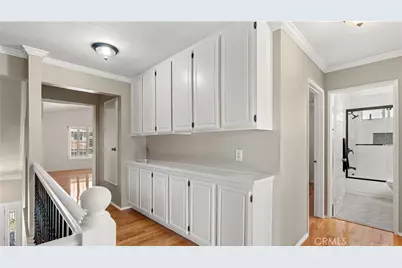
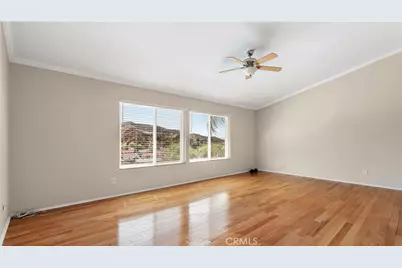
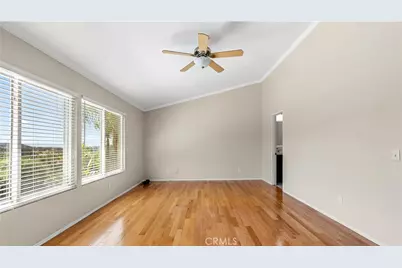
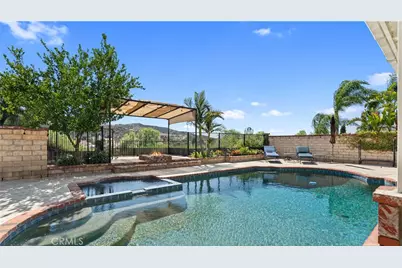
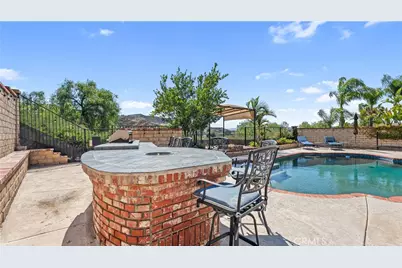
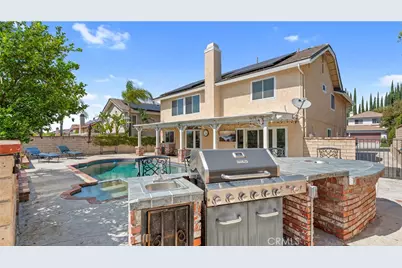
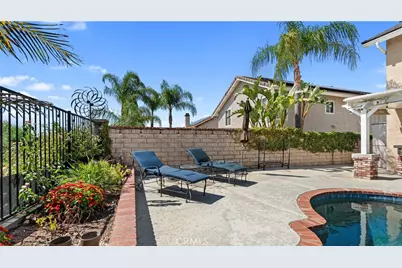
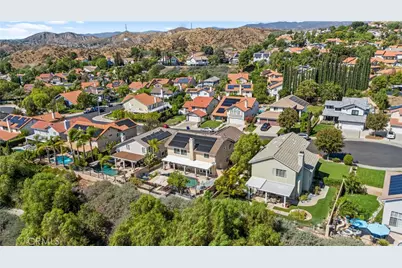
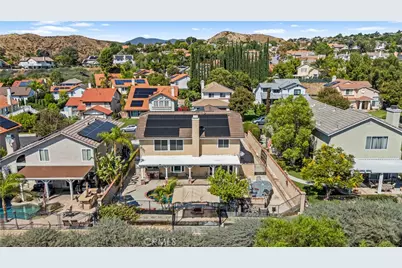
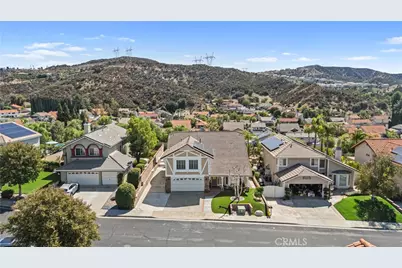
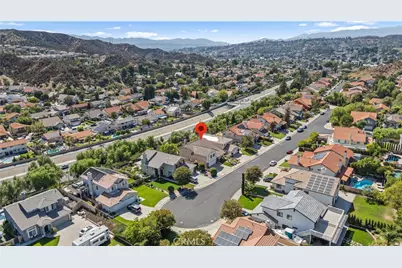
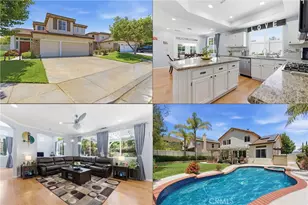
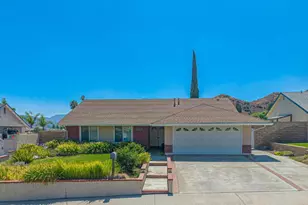
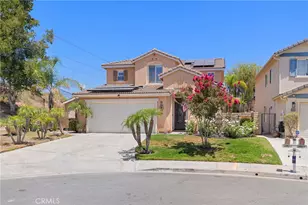
Fantastic mountain-view Pebble bottom pool home with exceptional space and versatility! This beautiful 4-bedroom, 3-bathroom home features a grand bonus room upstairs, offering plenty of room for a growing family, entertaining, a home office, or a recreation area. The sellers have redone the pool with new pebble and new equipment. The property also includes RV parking (9'X48'), adding even more convenience and flexibility as well as fully paid Solar Panels and Tesla batteries. Located in the hills of Santa Clarita Valley near new park with exercise stairs, new shopping centers, trendy coffee shops and popular restaurants, this home is properly located to fit in your lifestyle.
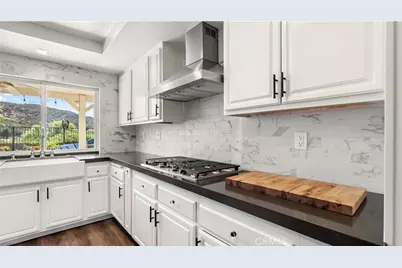
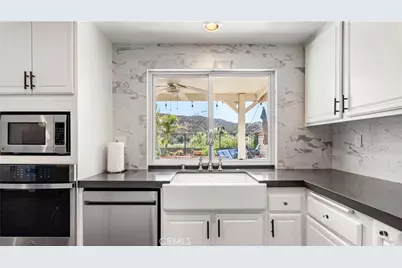
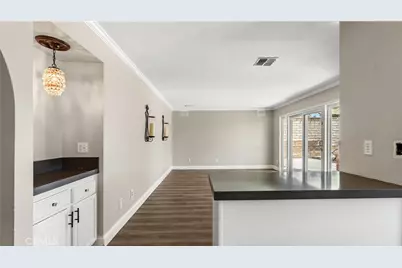
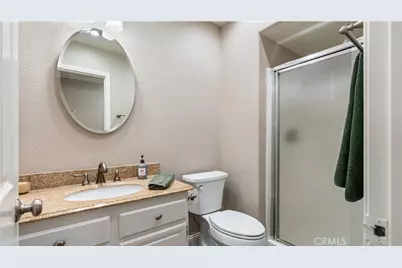
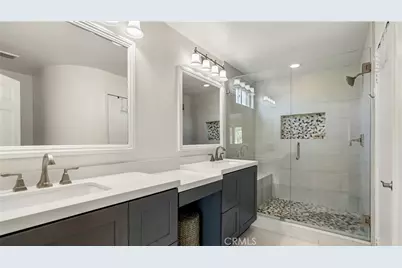
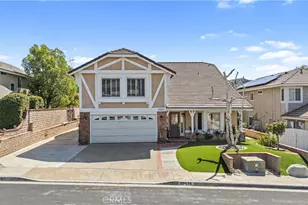
The home has been thoughtfully remodeled and updated with beautiful wood flooring throughout, new kitchen and appliances, new modern bathrooms, fresh and tasteful paint colors, dual pane windows, plantation shutters and new low maintenance turf in the front yard. Major improvements include a replaced A/C unit, water heater, new swimming pool equipment, copper plumbing, and a newer roof approximately 7 years old.
With its spacious layout, numerous upgrades, stunning mountain views, and ample parking, this home is a wonderful opportunity for anyone looking for comfort, space, and move-in-ready living.
No HOA, No Mello Roos.
Call the agent today to schedule a private showing!
Full Property Details
Full Property Details for 20416 Samual
General
- Price: $1,049,000
- Status: Active
- Type: Single Family
- Source: MRMLS
- MLS ID: SR26196925
- Updated: 9/12/2026
- Days on Market: 1 days
- Added to Site: 1 day(s) ago
Interior
- Rooms/Areas: Great Room, Main Floor Bedroom, Game Room
- Interior Features: Quartz Counters, Pantry, Copper Plumbing (Full), Central Vacuum, Wired for Sound
- Fireplace: Yes
- Fireplace(s): Family Room
- Eating Areas: In Kitchen
- Appliances: Microwave, Built-In Range, Refrigerator, Gas Range, Dishwasher
Rooms
Bathrooms
- Total Bathrooms: 3
- Full Bathrooms: 3
Bedrooms
- Total Bedrooms: 4
Other Rooms
- Laundry: Inside
Additional Information
- Pool: Yes
- Pool Description: In-Ground, Tile, Private, Gunite
- Spa Description: In-Ground, Private, Gunite
Exterior
- Deck/Patio: Covered, Terrace, Concrete
Parking
- Garage: Yes
- Garage Spaces: 2
- Parking: Garage, Garage (Single Door), RV Access/Parking, Garage Faces Front, Driveway, Private, Garage Door Opener
Location
- County: Los Angeles
- Subdivision: Eldorado Village (ELDV)
- Driving Directions: North on Bouquet Canyon Rd, RT on Plum Canyon, Left on Rodgers Rd, Rt on Myrtle, Left on Samual.
- Direction Faces: North
School Information
- School District: William S. Hart Union
- High School: SAUGUS
Community
- Community Features: Street Lights, Urban, Sidewalks
Heating & Cooling
- Cooling Type: Central Air
- Heating Type: Solar, Central
Utilities
- Sewer: Public Sewer
- Water: Public
Structural Information
- Architectural Style: Traditional
- Structure Type: Single Family Residence
- Construction: Stucco
- Foundation: Slab
- Roof: Concrete, Tile
- Common Walls: No Common Walls
- Windows: Double-Pane Windows
- Disability Access: Parking
- Entry Location: 1
- Stories/Levels: Two
- Stories Description: Two
- Square Feet: 2,892
- Sq. Ft. Source: Assessor
- Year Built: 1988
- Year Built Source: Assessor
- Property Condition: Turnkey
Unit Information
- Units in Complex: 1
Lot Features
- Property View: Mountain(s), Trees/Woods, City Lights, Hills, Canyon
- Lot Size (Acres): 0.2506
- Lot Size (Sq. Ft.): 10,915
- Lot Size Source: Assessor
- Zoning: SCNUS
- Lot Description: Rectangular Lot, 0-1 Unit/Acre
Financial Considerations
- Price Per Sq. Ft.: $362.72
Disclosures and Reports
- Special Conditions: Standard
Listed by San Marino Properties, Ivan Sanzana

Get Pre-Approved Today
Schools
Schools serving 20416 Samual
School Districts:Saugus Union Elementary School District, William S. Hart Union High School District (9-12)
| Name | Grades | Distance |
|---|---|---|
Plum Canyon Elementary School 28360 N. Alfred Way, Santa Clarita, CA 91350 | K-6 | 0.4 mi |
Arroyo Seco Junior High School 27171 N. Vista Delgado Dr., Santa Clarita, CA 91354 | 7-8 | 2.7 mi |
Saugus High School 21900 Centurion Way, Santa Clarita, CA 91350 | 9-12 | 1.6 mi |
Academy Of The Canyons 26455 Rockwell Canyon Road, Santa Clarita, CA 91355 | 9-12 | 5.4 mi |
Disclaimer:
School attendance boundaries provided by ATTOM Data Solutions and are for reference only. Contact the school directly to verify enrollment eligibility.
Price & Sales History for 20416 Samual
Date
Details
Price
Change
Source
9/11/2026
Listed
$1,049,000
124.63%
MLS
8/05/2003
Sold
$467,000
—
Public Record
Disclaimer: Historical sales information is derived from public records provided by the county offices. Information is not guaranteed and should be independently verified.
Tax History
Tax History for 20416 Samual
Year
Property Taxes
Change
Tax Assessment
Change
2025
$9,524
—
$677,235
2%
2025
$9,524
5%
$663,957
2%
2024
$9,110
2%
$650,939
2%
2023
$8,891
—
$638,177
2%
2022
$8,933
2%
$625,665
2%
2021
$8,782
1%
$613,398
1%
2020
$8,706
3%
$607,109
2%
2019
$8,487
2%
$595,206
2%
2018
$8,289
2%
$583,536
2%
2017
$8,142
4%
$572,095
2%
2016
$7,847
4%
$560,878
2%
2015
$7,569
4%
$552,454
5%
2014
$7,249
14%
$524,100
16%
2013
$6,358
—
$451,000
—
Disclaimer: Historical tax information is derived from public records provided by the county offices. Information is not guaranteed and should be independently verified.
Estimate the Cost
Estimate the Cost for 20416 Samual
20416 Samual, Saugus, CA 91350 (MLS# SR26196925) is a Single Family property with 4 bedrooms and 3 full bathrooms. 20416 Samual is currently listed for $1,049,000 and was received on September 11, 2026. Want to learn more about 20416 Samual? Do you have questions about finding other Single Family real estate for sale in Saugus? You can browse all Saugus real estate or contact a Coldwell Banker agent to request more information.