This is a carousel with tiles that activate property listing cards. Use the previous and next buttons to navigate.
1/1
$980,000
This is a carousel with tiles that activate property listing cards. Use the previous and next buttons to navigate.
1/1
Property Description
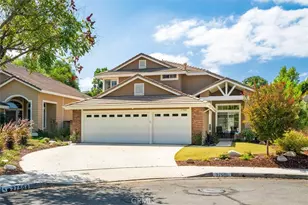
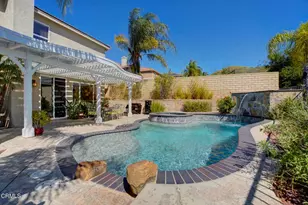
Welcome to this Stunning Former Model Home nestled in the Estrella Vista community of Copper Hill North in Saugus! Showcasing an exceptional blend of Elegance, Comfort and Spacious Living, this Beautiful Residence offers four bedrooms, three bathrooms, and a Light filled Open Floor plan deigned for both Everyday living and Entertaining! The Main Level features a Desirable Bedroom and Full bathroom, along with a Formal Living Room, Spacious Family Room, Billiard Room, Built-in Bar, Laundry Room, and a Beautifully appointed Kitchen which Opens to the Family Room. Rich Architectural details and Designer finishes are found throughout, including Travertine tile Countertops, Decorative backsplashes, Custom accent Floor tiles, and a Dramatic Sweeping Staircase that serves as the Centerpiece of the home. Upstairs you'll find an Inviting office Niche, Generously sized Secondary bedrooms, and an Expansive Primary Suite offering a Luxurious Retreat. The Spa-Inspired Primary Bathroom showcases Travertine and Granite finishes, Custom decorative borders and beautifully Upgraded Tub and Shower Surrounds. Step outside to the Pool-sized backyard offering Endless possibilities for Outdoor living, Entertaining, or Creating your own Dream backyard Oasis. Completing this Exceptional property is a Three-car Garage, providing ample room for Vehicles, Storage and more! This is a Rare opportunity to own a Former Model Home loaded with Upgrades on a Cul-De-Sac in one of the most Desirable Neighborhoods in Santa Clarita!
Full Property Details
Full Property Details for 21809 Taylor Ct
General
- Sold For: $980,000
- HOA FEE: $103/month
- Status: Closed
- Type: Single Family
- Source: MRMLS
- MLS ID: SR26122329
- Added to Site: 108 day(s) ago
Interior
- Rooms/Areas: Formal Entry, Walk-In Closet, Entry, Separate Family Room, Laundry, Office, Foyer, Kitchen, Living Room, Main Floor Bedroom, Family Room, Primary Suite, Game Room
- Interior Features: Bar, Built-in Features, High Ceilings, Ceiling Fan(s), Pantry, Recessed Lighting, Two-Story Ceilings, Open Floorplan, Stone Counters, Wired for Sound
- Fireplace: Yes
- Fireplace(s): Living Room, Family Room
- Eating Areas: Breakfast Counter/Bar, In Kitchen, Area
- Appliances: Gas Cooktop, Microwave, Refrigerator, Gas Oven
- Flooring: Tile, Carpet, Stone, Wood
Rooms
Bathrooms
- Total Bathrooms: 3
- Full Bathrooms: 3
Bedrooms
- Total Bedrooms: 4
Other Rooms
- Laundry: Inside, Gas Dryer Hookup, Individual Room, Washer Hookup, Washer Included, Dryer Included
Additional Information
- Shared Amenities: Other
- Pool Description: None
- Spa Description: None
Exterior
- Deck/Patio: Concrete
Parking
- Garage: Yes
- Garage Spaces: 3
- Parking: Garage (Three Doors)
Location
- County: Los Angeles
- Subdivision: Estrella Vista (ESTRE)
- Driving Directions: McBean to Copperhill, Go Right, Left on Agajanian, Left on Taylor Ct.
School Information
- School District: William S. Hart Union
Community
- Community Features: Gutters, Curbs, Street Lights, Storm Drains, Sidewalks, Suburban, Park
- Assoc. Name: Valencia Management Group
Heating & Cooling
- Cooling Type: Central Air
- Heating Type: Central
Utilities
- Sewer: Public Sewer
- Water: Public
Structural Information
- Structure Type: Single Family Residence
- Construction: Stucco
- Foundation: Slab
- Roof: Tile
- Common Walls: No Common Walls
- Windows: Double-Pane Windows, Plantation Shutters, Screens
- Entry Location: 1
- Stories/Levels: Two
- Stories Description: Two
- Square Feet: 3,382
- Sq. Ft. Source: Assessor
- Year Built: 2002
- Year Built Source: Assessor
- Property Condition: Turnkey
Lot Features
- Property View: Mountain(s)
- Lot Size (Acres): 0.1437
- Lot Size Source: Builder
- Irrigation System: Sprinkler System
- Lot Description: Sprinklers in Front, Cul-de-Sac, Landscaped, 0-1 Unit/Acre, Front Yard, Sprinkler System, Lawn, Sprinklers in Rear, Yard
- Fencing (Description): Block
Financial Considerations
- Price Per Sq. Ft.: $289.77
- Association Fee: $103
- Assoc Fee Freq.: Monthly
Disclosures and Reports
- Special Conditions: Standard
- Inclusions: All Refrigerators, Washer & Dryer, Pool Table, Metal Racks in Garage & 3 exterior cameras (includes Ring)
Listed by Pinnacle Estate Properties, Inc., Christa Farrell
Sold by Keller Williams Realty Antelope Valley, Tifany George

Get Pre-Approved Today
Schools
Schools serving 21809 Taylor Ct
School Districts:William S. Hart Union High School District (9-12), Saugus Union Elementary School District
| Name | Grades | Distance |
|---|---|---|
James Foster Elementary School 22500 Pamplico Dr., Santa Clarita, CA 91350 | K-6 | 0.9 mi |
Arroyo Seco Junior High School 27171 N. Vista Delgado Dr., Santa Clarita, CA 91354 | 7-8 | 1.7 mi |
Saugus High School 21900 Centurion Way, Santa Clarita, CA 91350 | 9-12 | 1.3 mi |
Academy Of The Canyons 26455 Rockwell Canyon Road, Santa Clarita, CA 91355 | 9-12 | 4.9 mi |
Disclaimer:
School attendance boundaries provided by ATTOM Data Solutions and are for reference only. Contact the school directly to verify enrollment eligibility.
Price & Sales History for 21809 Taylor Ct
Date
Details
Price
Change
Source
8/14/2026
Sold
$980,000
1.14%
MLS
7/05/2026
Price Reduced
$969,000
-3%
MLS
6/05/2026
Listed
$999,000
—
MLS
Disclaimer: Historical sales information is derived from public records provided by the county offices. Information is not guaranteed and should be independently verified.
21809 Taylor Ct., Saugus, CA 91390 (MLS# SR26122329) is a Single Family property that was sold at $980,000 on August 14, 2026. Want to learn more about 21809 Taylor Ct.? Do you have questions about finding other Single Family real estate for sale in Copper Hill North? You can browse all Copper Hill North real estate or contact a Coldwell Banker agent to request more information.