This is a carousel with tiles that activate property listing cards. Use the previous and next buttons to navigate.
1/40
$885,000 Just Listed
This is a carousel with tiles that activate property listing cards. Use the previous and next buttons to navigate.
1/40
Property Description
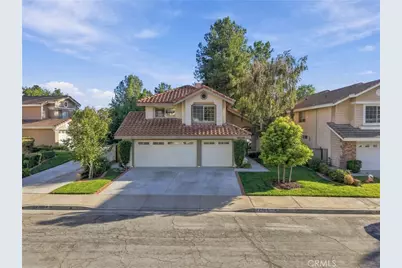
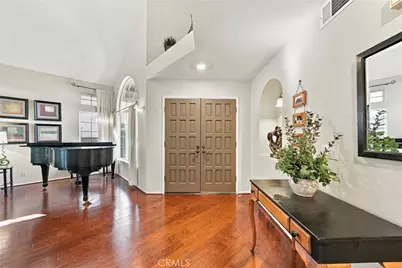
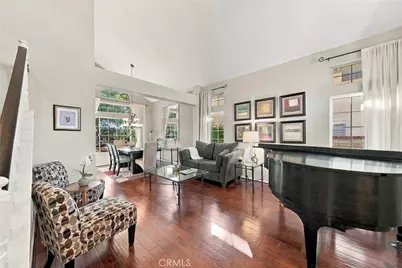
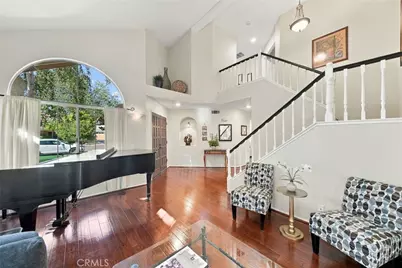
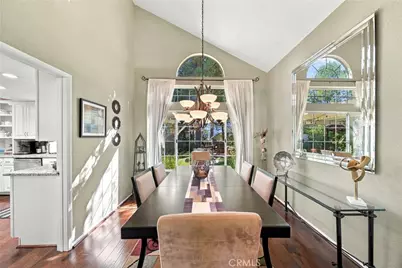
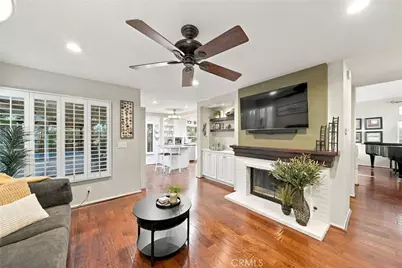
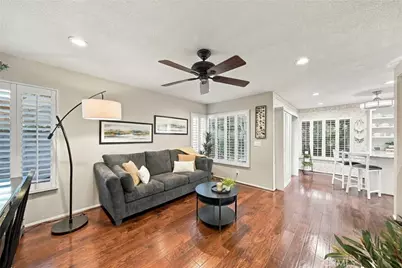
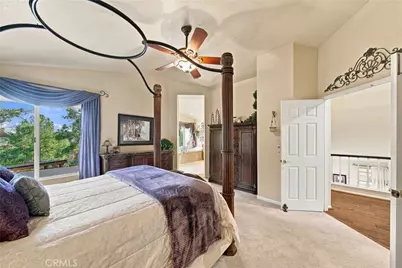
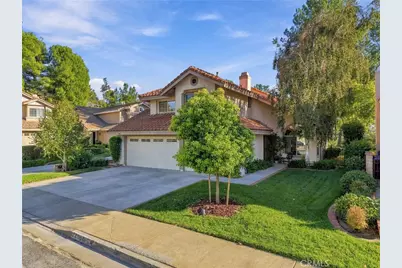
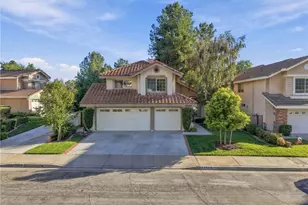
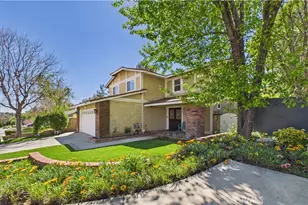
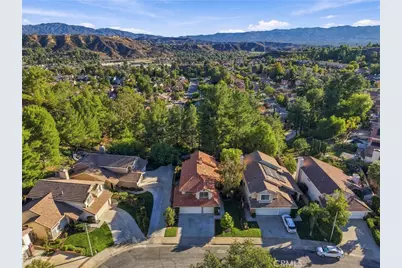
Beautifully nestled along a peaceful cul-de-sac, this inviting two-story residence offers an exceptional blend of timeless elegance, scenic hillside and treetop views, and a wonderful sense of privacy. Framed by mature landscaping and lush greenery, the home welcomes you with charming curb appeal before revealing a light-filled interior with soaring ceilings, dramatic arched windows, rich hardwood flooring, and thoughtfully designed spaces for both elegant entertaining and everyday comfort.
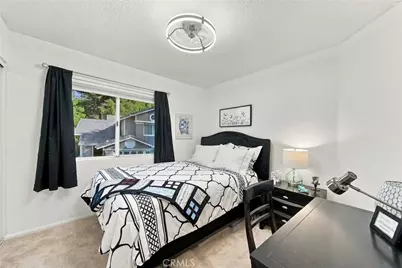
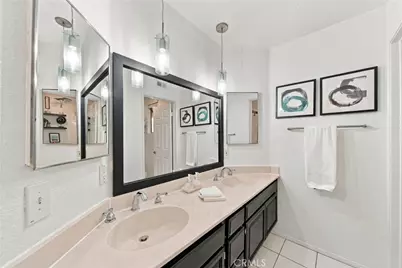
Featuring 4 bedrooms and 3 bathrooms, the home offers a versatile floor plan with distinct living, dining, and family rooms. Engineered hardwood flooring extends throughout the main level, staircase, and upstairs hallway, adding warmth and continuity.
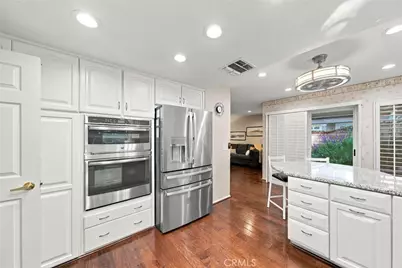
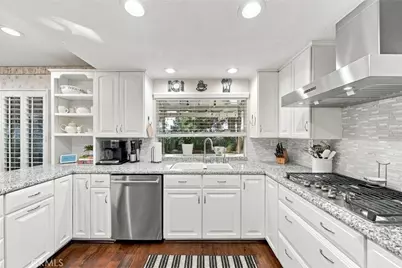
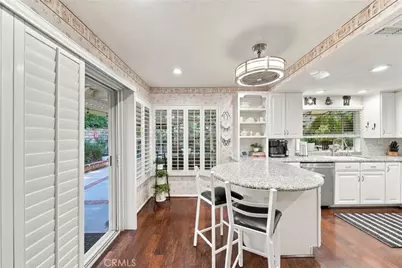
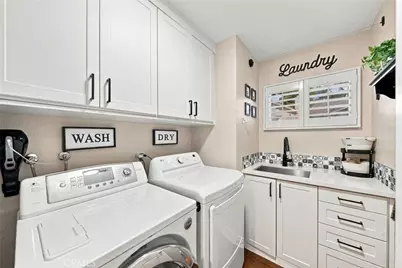
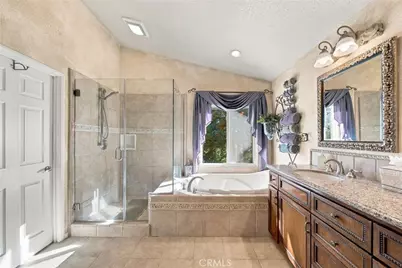
The well-appointed kitchen features granite countertops, GE Profile convection wall oven and microwave/ oven combo, five-burner GE cooktop, Bosch dishwasher, pull-out pantry shelves, and Lazy Susan corner organizers. A cheerful breakfast nook and stylish bar niche with quartz countertop and floating shelves make entertaining effortless. The primary suite enjoys treetop views, while its bathroom features a custom granite-topped vanity. The laundry room offers a sink and generous cabinetry.
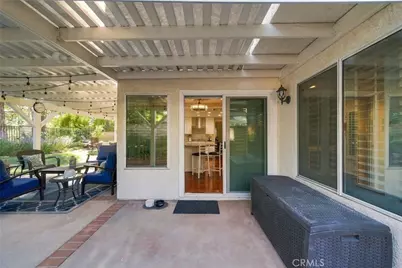
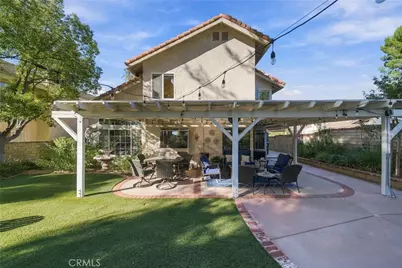
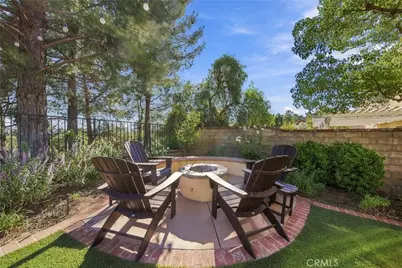
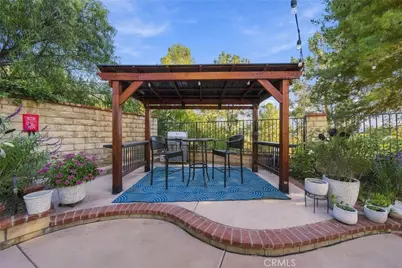
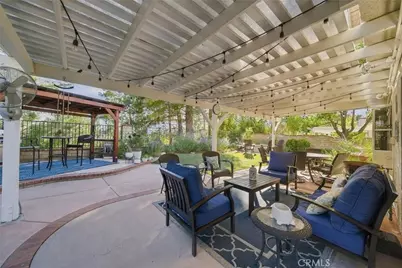
Step outside to a private backyard retreat designed for Southern California living. The covered patio, included gazebo, natural gas fire pit, soothing fountain, and glowing LED market lights set the scene for alfresco dining and memorable evenings surrounded by mature landscaping.
Notable improvements include a Carrier 5-ton, 16-SEER air conditioner and furnace (2022), Venstar thermostat, PEX repiping, whole-house fan, front and rear attic fans, and attic radiant-barrier foil. Select windows feature tinted film for added sun protection.
The third garage space is currently configured as a studio/flex area with soundproofed walls, electricity, and a wall-mounted AC unit; ideal for hobbies, music, or creative pursuits. Garage cabinetry, a workbench, and an upgraded LiftMaster opener add practicality.
With its peaceful setting, inviting interiors, thoughtful upgrades, and enchanting outdoor spaces, 22006 Lucy Court offers a beautiful place to call home!
Full Property Details
Full Property Details for 22006 Lucy Ct
General
- Price: $885,000
- HOA FEE: $65/month
- Status: Active
- Type: Single Family
- Source: MRMLS
- MLS ID: SR26227696
- Updated: 10/21/2026
- Added to Site: 1 day(s) ago
Interior
- Rooms/Areas: Walk-In Closet, Primary Bedroom, Entry, Laundry, All Bedrooms Up, Kitchen, Living Room, Family Room, Primary Suite, Galley Kitchen, Primary Bathroom
- Interior Features: Quartz Counters, Dry Bar, Built-in Features, Attic Fan, High Ceilings, Ceiling Fan(s), Recessed Lighting, Two-Story Ceilings, Granite Counters
- Fireplace: Yes
- Fireplace(s): Family Room
- Eating Areas: Breakfast Counter/Bar, Dining Room, Breakfast Nook
- Appliances: Convection Oven, Gas Cooktop, Water Heater, Disposal, Microwave, Range Hood, Double Oven, Dishwasher
- Flooring: Tile, Carpet, Wood
Rooms
Bathrooms
- Total Bathrooms: 3
- Full Bathrooms: 3
Bedrooms
- Total Bedrooms: 4
Other Rooms
- Laundry: Inside, Individual Room, Washer Hookup
Additional Information
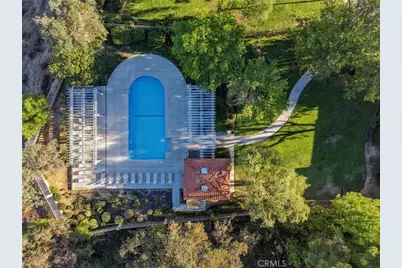
- Shared Amenities: Management, Playground, Pool, Spa/Hot Tub
- Pool Description: Association, In-Ground, Community
- Spa Description: Association, In-Ground, Community
Exterior
- Deck/Patio: Wood, Slab
Parking
- Garage: Yes
- Garage Spaces: 3
- Parking: Garage, Paved, Garage (Direct Access), Garage (Three Doors), Driveway, Side-by-Side
Location
- County: Los Angeles
- Subdivision: Shadow Ridge (SHAD)
- Driving Directions: Bouquet Canyon to Centurion Way to Grovepark Dr to Pamplico Dr to Lucy Ct
School Information
- School District: William S. Hart Union
Community
- Community Features: Curbs, Street Lights, Sidewalks, Suburban, Park
- Assoc. Name: PMP
Heating & Cooling
- Cooling Type: Whole House Fan, Central Air, SEER Rated 16 or Higher
- Heating Type: Fireplace(s), Central
Utilities
- Sewer: Public Sewer
- Water: Public
Structural Information
- Architectural Style: Traditional
- Structure Type: Single Family Residence
- Construction: Stucco
- Foundation: Slab
- Roof: Spanish Tile
- Common Walls: No Common Walls
- Windows: Plantation Shutters, Drapes, Screens
- Doors: Sliding Doors, Double-Door Entry, Mirror Closet Door(s)
- Disability Access: None
- Entry Location: front
- Stories/Levels: Two
- Stories Description: Two
- Square Feet: 2,048
- Sq. Ft. Source: Assessor
- Year Built: 1989
- Year Built Source: Assessor
- Property Condition: Turnkey, Updated/Remodeled
Additional Structures
- Other Structures: Gazebo
Lot Features
- Property View: Trees/Woods, City Lights, Neighborhood
- Lot Size (Acres): 0.312
- Lot Size (Sq. Ft.): 13,591
- Lot Size Source: Assessor
- Irrigation System: Sprinkler System
- Lot Description: Sprinklers in Front, Cul-de-Sac, Landscaped, Park Nearby, Front Yard, Lot 10000-19999 Sqft, Back Yard, Lawn
- Fencing (Description): Block, Wood, Excellent Condition
Financial Considerations
- Price Per Sq. Ft.: $432.13
- Association Fee: $65
- Assoc Fee Freq.: Monthly
Disclosures and Reports
- Special Conditions: Trust, Standard
- Inclusions: Mirror in dining room. Market lights in the back yard.
Listed by Realty Executives Homes, Marisela Handley
Get Pre-Approved Today
Schools
Schools serving 22006 Lucy Ct
School Districts:William S. Hart Union High School District (9-12), Saugus Union Elementary School District
| Name | Grades | Distance |
|---|---|---|
Highlands Elementary School, Santa Clarita, CA 27332 Catala Ave., Santa Clarita, CA 91350 | K-6 | 0.6 mi |
Arroyo Seco Junior High School 27171 N. Vista Delgado Dr., Santa Clarita, CA 91354 | 7-8 | 1.1 mi |
Saugus High School 21900 Centurion Way, Santa Clarita, CA 91350 | 9-12 | 0.5 mi |
Academy Of The Canyons 26455 Rockwell Canyon Road, Santa Clarita, CA 91355 | 9-12 | 4.2 mi |
Disclaimer:
School attendance boundaries provided by ATTOM Data Solutions and are for reference only. Contact the school directly to verify enrollment eligibility.
Price & Sales History for 22006 Lucy Ct
Date
Details
Price
Change
Source
10/20/2026
Listed
$885,000
271.85%
MLS
2/09/1994
Sold
$238,000
—
Public Record
Disclaimer: Historical sales information is derived from public records provided by the county offices. Information is not guaranteed and should be independently verified.
Tax History
Tax History for 22006 Lucy Ct
Year
Property Taxes
Change
Tax Assessment
Change
2025
$5,993
—
$412,583
2%
2025
$5,993
8%
$404,494
4%
2023
$5,573
—
$388,789
2%
2022
$5,591
2%
$381,167
2%
2021
$5,491
1%
$373,694
1%
2020
$5,436
3%
$369,863
2%
2019
$5,296
3%
$362,612
2%
2018
$5,121
2%
$355,503
2%
2017
$5,019
-3%
$348,533
2%
2016
$5,196
4%
$341,700
2%
2015
$5,017
1%
$336,568
2%
2014
$4,948
1%
$329,976
—
2013
$4,910
—
$328,486
—
Disclaimer: Historical tax information is derived from public records provided by the county offices. Information is not guaranteed and should be independently verified.
Estimate the Cost
Estimate the Cost for 22006 Lucy Ct
22006 Lucy Court, Saugus, CA 91350 (MLS# SR26227696) is a Single Family property with 4 bedrooms and 3 full bathrooms. 22006 Lucy Court is currently listed for $885,000 and was received on October 20, 2026. Want to learn more about 22006 Lucy Court? Do you have questions about finding other Single Family real estate for sale in Saugus? You can browse all Saugus real estate or contact a Coldwell Banker agent to request more information.