This is a carousel with tiles that activate property listing cards. Use the previous and next buttons to navigate.
1/1
$1,420,000
This is a carousel with tiles that activate property listing cards. Use the previous and next buttons to navigate.
1/1
Property Description
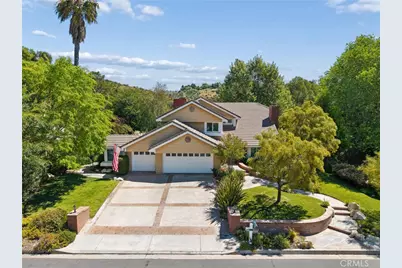
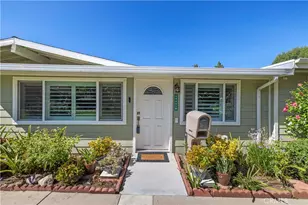
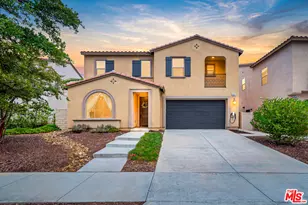
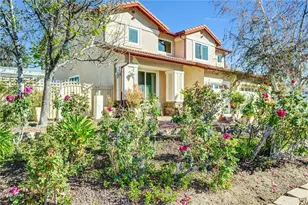
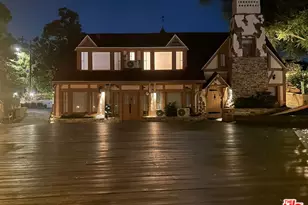
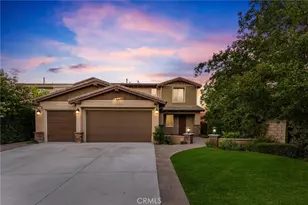
Nestled within the coveted gated community of Circle J Ranch Estates, this stunning remodeled two-story home sits on nearly ¾ of an acre with no rear or immediate side neighbors - offering the rare combination of privacy, open space views, and a peaceful setting just minutes from everything in town. The backyard is an entertainer's dream. A massive pebble-tech pool and spa anchor the space, surrounded by gorgeous flagstone and stacked stone hardscape. A built-in Viking BBQ cook station, firepit, and a covered, heated TV lounge that comfortably seats 20 round out an outdoor living experience that's simply hard to match. The oversized deck off the primary suite doubles as a front-row seat to sweeping views of acres of open space - a perfect place to catch the sunrise. Inside, the home has been lovingly updated throughout the years with a clear emphasis on quality. The chef's kitchen is a standout, featuring a built-in Sub-Zero refrigerator, double Wolf ovens, Miele dishwasher, a 250-bottle wine refrigerator, and beautiful light stone countertops - all centered around a generous island with abundant prep space. The primary suite is equally impressive, offering a large retreat with fireplace (currently used as a private office), that show-stopping deck, and a spa-caliber bath with double sinks, stone counters, a steam shower, and a walk-in closet with custom organizers. Thoughtful upgrades throughout include newer windows, a tankless water heater, and newer HVAC - all reflecting true pride of ownership. Wood and stone floors add warmth and sophistication to every room. A 3-car garage with built-in cabinetry completes the package - and there are no Mello-Roos taxes in Circle J Ranch Estates. This one is the real deal.
Full Property Details
Full Property Details for 22043 Parvin
General
- Sold For: $1,420,000
- HOA FEE: $192/month
- Status: Closed
- Type: Single Family
- Source: MRMLS
- MLS ID: SR26087314
- Added to Site: 149 day(s) ago
Interior
- Rooms/Areas: Walk-In Closet, Primary Bedroom, Laundry, All Bedrooms Up, Kitchen, Living Room, Family Room, Primary Suite, Retreat, Primary Bathroom
- Interior Features: Balcony, Built-in Features, High Ceilings, Ceiling Fan(s), Recessed Lighting, Open Floorplan, Storage
- Fireplace: Yes
- Fireplace(s): Primary Bedroom, Firepit, Outside, Family Room
- Eating Areas: In Kitchen, Area, Breakfast Nook
- Appliances: Microwave, Built-In Range, Refrigerator, Tankless Water Heater, Barbecue, Gas Range, Double Oven, Gas Oven, Dishwasher
- Flooring: Tile, Wood
Rooms
Bathrooms
- Total Bathrooms: 3
- Full Bathrooms: 2
- Half Bathrooms: 1
Bedrooms
- Total Bedrooms: 3
Other Rooms
- Laundry: Inside, Individual Room
Additional Information
- Shared Amenities: Other, Maintenance Grounds
- Pool: Yes
- Pool Description: In-Ground, Pebble, Private, Heated
- Spa Description: In-Ground, Private
Exterior
- Deck/Patio: Covered, Cabana, Deck
Parking
- Garage: Yes
- Garage Spaces: 3
- Parking: Garage, Driveway, Street
Location
- County: Los Angeles
- Subdivision: Circle J Ranch Estates (CJRE)
- Driving Directions: Via Princessa to Circle J Ranch Rd then right on Parvin
School Information
- School District: William S. Hart Union
Community
- Community Features: Curbs, Biking, Hiking
- Assoc. Name: Bartlein
Heating & Cooling
- Cooling Type: Central Air
- Heating Type: Central
Utilities
- Sewer: Public Sewer
- Water: Public
Structural Information
- Structure Type: Single Family Residence
- Common Walls: No Common Walls
- Entry Location: 1
- Stories/Levels: Two
- Stories Description: Two
- Square Feet: 2,683
- Sq. Ft. Source: Assessor
- Year Built: 1982
- Year Built Source: Assessor
Lot Features
- Property View: Hills
- Lot Size (Acres): 0.7259
- Lot Size Source: Assessor
- Irrigation System: Sprinkler System
- Lot Description: Landscaped, Front Yard, Sprinkler System, Back Yard
Financial Considerations
- Price Per Sq. Ft.: $529.26
- Association Fee: $192
- Assoc Fee Freq.: Monthly
Disclosures and Reports
- Special Conditions: Standard
- Inclusions: Patio Furniture Negotiable
Listed by RE/MAX of Santa Clarita, Neal Weichel
Sold by Luxury Collective, Dulce Vazquez

Get Pre-Approved Today
Schools
Schools serving 22043 Parvin
School Districts:Newhall Elementary School District, William S. Hart Union High School District (9-12)
| Name | Grades | Distance |
|---|---|---|
Newhall Elementary School 24607 N. Walnut St., Santa Clarita, CA 91321 | K-6 | 0.8 mi |
Placerita Junior High School 25015 N. Newhall Ave., Santa Clarita, CA 91321 | 7-8 | 1 mi |
William S. Hart High School 24825 N. Newhall Ave., Santa Clarita, CA 91321 | 9-12 | 1 mi |
Academy Of The Canyons 26455 Rockwell Canyon Road, Santa Clarita, CA 91355 | 9-12 | 2.8 mi |
Disclaimer:
School attendance boundaries provided by ATTOM Data Solutions and are for reference only. Contact the school directly to verify enrollment eligibility.
Price & Sales History for 22043 Parvin
Date
Details
Price
Change
Source
8/14/2026
Sold
$1,420,000
-2.07%
MLS
7/10/2026
Price Reduced
$1,450,000
-4.92%
MLS
5/15/2026
Listed
$1,525,000
—
MLS
Disclaimer: Historical sales information is derived from public records provided by the county offices. Information is not guaranteed and should be independently verified.
22043 Parvin, Saugus, CA 91350 (MLS# SR26087314) is a Single Family property that was sold at $1,420,000 on August 14, 2026. Want to learn more about 22043 Parvin? Do you have questions about finding other Single Family real estate for sale in Circle J Ranch? You can browse all Circle J Ranch real estate or contact a Coldwell Banker agent to request more information.