This is a carousel with tiles that activate property listing cards. Use the previous and next buttons to navigate.
1/48
$749,000 Just Listed
This is a carousel with tiles that activate property listing cards. Use the previous and next buttons to navigate.
1/48
Property Description
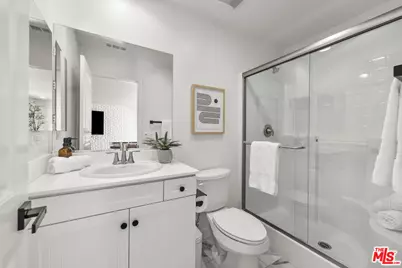
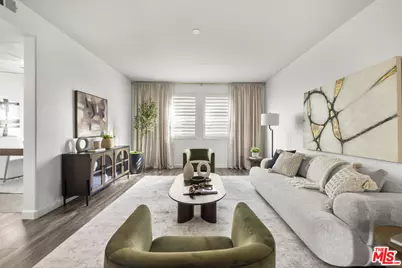
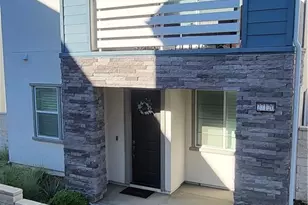
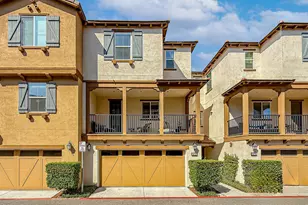
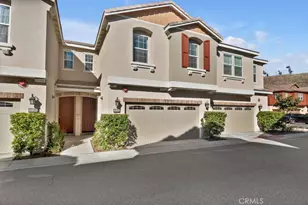
Now offered at an exceptional value in the highly desirable gated Kensington at River Village community, this turnkey Townhome style, 4-bedroom, 4-bath residence offers the perfect blend of space, comfort, and modern design. With nearly 2,500 square feet of thoughtfully designed living space, a flexible tri-level floorplan, and stylish move-in-ready interiors, this beautifully maintained home stands out as one of the best opportunities currently available in the area. The welcoming entry level features a formal foyer that opens to a spacious flex room, ideal as a second living area, home office, gym, or guest retreat, along with a full bathroom and access to a private patio complete with a low-maintenance turf yard perfect for outdoor entertaining and pets. Laminate flooring and recessed lighting create a clean, contemporary feel throughout. The second floor showcases a bright open-concept layout with soaring 9-foot ceilings and abundant natural light. The well-appointed kitchen features granite countertops, white shaker cabinetry, new stainless steel appliances, and generous prep and storage space. This level also offers a secondary bedroom, full bathroom, and a private balcony with scenic mountain views. A temperature-controlled wine cellar provides a rare and distinctive amenity for wine enthusiasts and entertainers alike. The third floor hosts three additional bedrooms and two bathrooms, including a spacious primary suite with custom closet organization. Additional highlights include an attached 2-car garage with custom storage and convenient close freeway access for an easy commute. Located in one of SCV's most sought-after master-planned communities, residents enjoy access to nearby parks, paseos, walking trails, shopping, dining, and award-winning schools, all while enjoying the privacy and security of gated community living. This is a rare opportunity to own a turnkey home that truly combines value, style, functionality, and an exceptional location.
Full Property Details
Full Property Details for 22157 Barrington Way
General
- Price: $749,000
- Status: Active
- Type: Townhouse
- Source: CLAW
- MLS ID: 26839573
- Updated: 5/30/2026
- Added to Site: 1 day(s) ago
Interior
- Rooms/Areas: 2nd Story Family Room, Breakfast Area, Bonus Room, Entry, Primary Bedroom
- Interior Features: Turnkey, Recessed Lighting
- Eating Areas: In Kitchen
- Cooking Appliances: Gas
- Furnishings: Unfurnished
- Flooring: Laminate, Ceramic Tile
Rooms
Bathrooms
- Total Bathrooms: 4
- Full Bathrooms: 4
- Bathroom Features: Double Vanity(s), Shower and Tub, Shower Stall, Sunken Tub
Bedrooms
- Total Bedrooms: 4
Other Rooms
- Family Room: 1
- Laundry: On Upper Level, Inside, Room
Additional Information
- Shared Amenities: Gated Community, Picnic Area, Playground, Pool, Spa, Security
- Pool: Yes
- Pool Description: Association Pool, In-Ground, Community
- Spa: Yes
- Spa Description: Association Spa, Community, In-Ground
- Security/Safety: Community, Carbon Monoxide Detector(s), Gated, Smoke Detector
- Other Features: None
Exterior
- Deck/Patio: Balcony
Parking
- Garage: Yes
- Garage Spaces: 2
- Garage Description: Attached, Private Garage
Location
- Area: Bouquet Canyon
- County: Los Angeles
- Complex: River Village
- Cross Streets: Newhall Ranch Rd/Golden Valley RD
- Driving Directions: Newhall Ranch to Fairfield Way, Left on Barrington
- Direction Faces: West
School Information
- School District: William S. Hart Union High School
Community
- Pet Restrictions: Call, Pets Permitted
Heating & Cooling
- Cooling Type: Air Conditioning, Ceiling Fan
- Heating Type: Central
Utilities
- Sewer: In Street
- Water: Public
Structural Information
- Architectural Style: Contemporary Mediterranean
- Structure Type: Townhouse
- Exterior Const.: Stucco
- Roof: Concrete, Tile
- Common Walls: Attached
- Windows: Plantation Shutters, Drapes/Curtains
- Entry Floor Number: 1
- Entry Location: Ground Level - no steps
- Stories/Levels: 3
- Square Feet: 2,460
- Sq. Ft. Source: Builder
- Year Built: 2015
- Year Built Source: Vendor Enhanced
- Property Condition: Updated/Remodeled
- Other Struct. Feat.: Balcony
Additional Structures
- Other Structures: None
Lot Features
- Property View: Mountains
- Lot Size (Acres): 0.3162
- Lot Size: 13774
- Lot Size Source: Vendor Enhanced
- Zoning: SCUR3
- Lot Description: Gated Community, Back Yard, Alley Paved, Sidewalks, Fenced Yard, Curbs, Street Lighting
- Fencing (Description): Vinyl
Financial Considerations
- Price Per Sq. Ft.: $304.47
- Other Fee: $223
- Other Fee Type: HOA Fee2
- Other Fee Freq.: Monthly
- Assessment Year: 2015
Disclosures and Reports
- Inclusions: Washer/Dryer
- Disclosures/Reports: CC and R, Homeowners Association, Planned Development
- APN: 2849-042-053
Listed by Compass, Kristi Davalos

Get Pre-Approved Today
Schools
Schools serving 22157 Barrington Way
School Districts:William S. Hart Union High School District (9-12), Saugus Union Elementary School District
| Name | Grades | Distance |
|---|---|---|
Emblem Academy 22635 Espuella Dr., Santa Clarita, CA 91350 | K-6 | 1.2 mi |
Arroyo Seco Junior High School 27171 N. Vista Delgado Dr., Santa Clarita, CA 91354 | 7-8 | 1.7 mi |
Sierra Vista Junior High School, Santa Clarita, CA 19425 W. Stillmore St., Santa Clarita, CA 91351 | 7-8 | 2.2 mi |
Canyon High School, Santa Clarita, CA 19300 W. Nadal St., Santa Clarita, CA 91351 | 9-12 | 2.1 mi |
Academy Of The Canyons 26455 Rockwell Canyon Road, Santa Clarita, CA 91355 | 9-12 | 3.7 mi |
Disclaimer:
School attendance boundaries provided by ATTOM Data Solutions and are for reference only. Contact the school directly to verify enrollment eligibility.
Price & Sales History for 22157 Barrington Way
Date
Details
Price
Change
Source
5/29/2026
Listed
$749,000
34.95%
MLS
5/30/2018
Sold
$555,000
—
Public Record
Disclaimer: Historical sales information is derived from public records provided by the county offices. Information is not guaranteed and should be independently verified.
Tax History
Tax History for 22157 Barrington Way
Year
Property Taxes
Change
Tax Assessment
Change
2025
$11,203
5%
$618,996
4%
2023
$10,712
-1%
$594,961
2%
2022
$10,781
1%
$583,296
2%
2021
$10,631
—
$571,860
1%
2020
$10,629
2%
$565,998
2%
2019
$10,424
7%
$554,900
12%
2018
$9,754
2%
$494,678
2%
2017
$9,601
2%
$484,979
2%
2016
$9,389
—
$475,470
—
Disclaimer: Historical tax information is derived from public records provided by the county offices. Information is not guaranteed and should be independently verified.
Estimate the Cost
Estimate the Cost for 22157 Barrington Way
22157 Barrington Way, Saugus, CA 91350 (MLS# 26839573) is a Townhouse property with 4 bedrooms and 4 full bathrooms. 22157 Barrington Way is currently listed for $749,000 and was received on May 29, 2026. Want to learn more about 22157 Barrington Way? Do you have questions about finding other Townhouse real estate for sale in Saugus? You can browse all Saugus real estate or contact a Coldwell Banker agent to request more information.