This is a carousel with tiles that activate property listing cards. Use the previous and next buttons to navigate.
1/1
$1,675,000
This is a carousel with tiles that activate property listing cards. Use the previous and next buttons to navigate.
1/1
Property Description
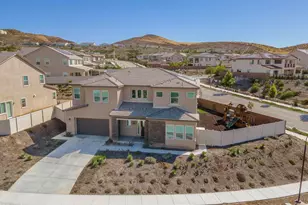
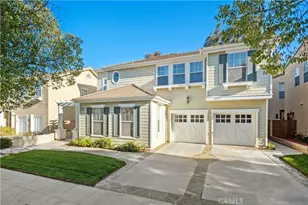
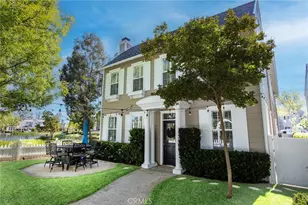
Welcome to this exceptional Next Gen home in the gated River Village community, perfectly situated on a cul-de-sac and thoughtfully designed for comfortable everyday living and impressive entertaining! Step inside and you're welcomed by wood-look tile flooring and a spacious, well-designed floor plan. The lower level features a private Next Gen suite offering exceptional versatility for extended family, guests, or multi-generational living. This private space includes its own entrance, a comfortable living area with kitchenette, dedicated laundry area, a bonus room ideal for a home office or flex space, a full bathroom with dual sinks, and a generously sized bedroom with a walk-in closet. The suite also enjoys direct access to the separate single-car garage for added convenience and privacy. The heart of the main home is the expansive open-concept kitchen, featuring an oversized center island with bar seating, abundant cabinetry, stainless steel appliances, and a large pantry. The kitchen flows seamlessly into the dining and living areas, where abundant natural light, dual chandeliers, a ceiling fan, and a fireplace create a warm and inviting atmosphere. Accordion doors open completely to the backyard, effortlessly extending the living space outdoors and creating the indoor-outdoor lifestyle Southern California is known for. Upstairs, a spacious loft provides another flexible gathering space perfect for a playroom, or additional lounge area. The impressive primary suite features elegant crown molding and a beautifully appointed ensuite bathroom with dual sinks, a dedicated vanity area, an oversized soaking tub, separate walk-in shower, and a stunning walk-in closet complete with custom built-ins. Four additional guest bedrooms are located upstairs, including one with its own private ensuite bathroom. An additional guest bathroom features dual sinks and a shower/tub combination, while the oversized upstairs laundry room offers a utility sink, folding station, and extensive cabinetry for added storage and functionality. Step outside and discover a true entertainer's dream. The resort-style backyard is highlighted by a stunning pool and spa with a slide, a built-in BBQ station with bar seating and refrigerator, and a covered patio area featuring a ceiling fan and beautiful stone fireplace. Offering an outstanding combination of space, versatility, luxury, and indoor-outdoor living, this truly special property will be a wonderful place to call HOME!
Full Property Details
Full Property Details for 22389 Midtown Ct
General
- Sold For: $1,675,000
- HOA FEE: $200/month
- Status: Closed
- Type: Single Family
- Source: MRMLS
- MLS ID: SR26187100
- Added to Site: 49 day(s) ago
Interior
- Rooms/Areas: Primary Bedroom, Separate Family Room, Laundry, Main Floor Primary Bedroom, Two Primaries, Kitchen, Living Room, Primary Bathroom
- Fireplace: Yes
- Fireplace(s): Living Room
Rooms
Bathrooms
- Total Bathrooms: 5
- Full Bathrooms: 4
- Half Bathrooms: 1
Bedrooms
- Total Bedrooms: 6
Other Rooms
- Laundry: Individual Room, Upper Level
Additional Information
- Shared Amenities: Spa/Hot Tub, Security, Pool, Controlled Access, Clubhouse, Maintenance Grounds, Playground
- Pool: Yes
- Pool Description: Private
- Spa Description: Private
Parking
- Garage: Yes
- Garage Spaces: 2
Location
- County: Los Angeles
- Subdivision: Classics (at River Village) (CLASS)
- Driving Directions: Santa Clarita Pkwy, L on Riverrock Way, L on Township Ct, L on Midtown Ct
School Information
- School District: William S. Hart Union
Community
- Community Features: Curbs, Street Lights, Sidewalks
- Assoc. Name: PMP
Heating & Cooling
- Cooling Type: Dual, Central Air
Utilities
- Sewer: Public Sewer
- Water: Public
Structural Information
- Structure Type: Single Family Residence
- Common Walls: No Common Walls
- Entry Location: 1
- Stories/Levels: Two
- Stories Description: Two
- Square Feet: 4,128
- Sq. Ft. Source: Assessor
- Year Built: 2015
- Year Built Source: Assessor
Lot Features
- Property View: Neighborhood
- Lot Size (Acres): 0.248
- Lot Size Source: Assessor
- Lot Description: Cul-de-Sac, Front Yard, Back Yard
Financial Considerations
- Price Per Sq. Ft.: $405.77
- Association Fee: $200
- Assoc Fee Freq.: Monthly
Disclosures and Reports
- Special Conditions: Standard
Listed by RE/MAX of Santa Clarita, Brandon Montemayor
Sold by Legacy Street Real Estate, Michael Tagliere

Get Pre-Approved Today
Schools
Schools serving 22389 Midtown Ct
School Districts:William S. Hart Union High School District (9-12), Saugus Union Elementary School District
| Name | Grades | Distance |
|---|---|---|
Emblem Academy 22635 Espuella Dr., Santa Clarita, CA 91350 | K-6 | 0.9 mi |
Arroyo Seco Junior High School 27171 N. Vista Delgado Dr., Santa Clarita, CA 91354 | 7-8 | 1.7 mi |
Saugus High School 21900 Centurion Way, Santa Clarita, CA 91350 | 9-12 | 1.4 mi |
Academy Of The Canyons 26455 Rockwell Canyon Road, Santa Clarita, CA 91355 | 9-12 | 3.1 mi |
Disclaimer:
School attendance boundaries provided by ATTOM Data Solutions and are for reference only. Contact the school directly to verify enrollment eligibility.
Price & Sales History for 22389 Midtown Ct
Date
Details
Price
Change
Source
10/09/2026
Sold
$1,675,000
-4.29%
MLS
8/26/2026
Listed
$1,750,000
—
MLS
Disclaimer: Historical sales information is derived from public records provided by the county offices. Information is not guaranteed and should be independently verified.
22389 Midtown Court, Saugus, CA 91350 (MLS# SR26187100) is a Single Family property that was sold at $1,675,000 on October 09, 2026. Want to learn more about 22389 Midtown Court? Do you have questions about finding other Single Family real estate for sale in Saugus? You can browse all Saugus real estate or contact a Coldwell Banker agent to request more information.