This is a carousel with tiles that activate property listing cards. Use the previous and next buttons to navigate.
1/56
$1,350,000
This is a carousel with tiles that activate property listing cards. Use the previous and next buttons to navigate.
1/56
Property Description
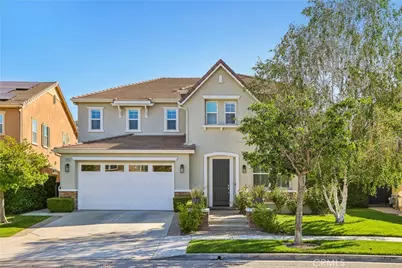
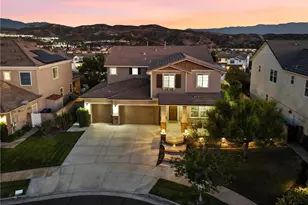
Welcome to this stunning River Village pool home, beautifully elevated to capture serene riverbed views & sparkling city lights from one of the most desirable locations in Santa Clarita. Tucked away on a quiet cul-de-sac, this exceptional 5-bedroom, 4.5-bath residence blends refined design, luxury upgrades, and flexible living throughout. Step inside to discover rich wood flooring, designer paint colors, plantation shutters, upgraded baseboards, LED lighting, and a striking custom stair banister. The main level offers a spacious living room with custom bench seating & designer wood plank accents, flowing seamlessly into the open-concept kitchen, dining area and oversized family room. The chef-inspired kitchen features quartz countertops, designer tile backsplash, double ovens, abundant cabinetry, and an oversized quartz island with generous seating. Just off the kitchen is an expanded mud room/office space with a built-in desk, wine bar, and oversized pantry. The expansive family room is anchored by a modern linear gas fireplace with custom stacked-stone surround, perfect for relaxing or entertaining. A private downstairs guest suite with its own bath & walk-in closet offers ideal accommodations for guests or multigenerational living, along with a convenient powder room. Upstairs, a large loft provides add'l flexible living space and leads into the luxurious primary suite featuring breathtaking views, a custom walk-in closet, soaking tub, glass-enclosed shower, dual vanities, quartz countertops, and designer finishes. Three additional oversized secondary bedrooms offer comfort and versatility, including one with an en-suite bath and walk-in closet. A spacious hall bath with dual sinks plus an upstairs laundry room with added storage complete the second level. Add'l upgrades include owned solar, dual-zoned A/C, tankless water heater, alarm system, EV charging outlet, rain gutters, garage storage racks, and exterior paint completed just two years ago. Step outside into your private backyard oasis showcasing one of the best views in Santa Clarita. Designed for year-round enjoyment, the resort-style yard features a saltwater pool and spa, built-in BBQ, fire pit, covered patio, outdoor room, and panoramic riverbed & city light views perfect for entertaining and relaxation. Located within the highly sought-after River Village community, residents enjoy scenic walking paths, a neighborhood park, and resort-style HOA amenities including a pool, spa & clubhouse.
Full Property Details
Full Property Details for 22462 Plantation Ct
General
- Price: $1,350,000
- HOA FEE: $200/month
- Status: Active
- Type: Single Family
- Source: MRMLS
- MLS ID: SR26110523
- Updated: 5/28/2026
- Days on Market: 3 days
- Added to Site: 9 day(s) ago
Interior
- Rooms/Areas: Walk-In Closet, Separate Family Room, Walk-In Pantry, Laundry, Kitchen, Living Room, Main Floor Bedroom, Family Room, Loft
- Interior Features: Quartz Counters, Block Walls, Built-in Features, Pantry, Recessed Lighting, Open Floorplan
- Fireplace: Yes
- Fireplace(s): Gas, Family Room
- Eating Areas: Dining Room
- Appliances: Gas Cooktop, Water Heater, Disposal, Microwave, Tankless Water Heater, Double Oven, Gas Oven, Dishwasher
- Flooring: Wood
Rooms
Bathrooms
- Total Bathrooms: 4
- Full Bathrooms: 4
Bedrooms
- Total Bedrooms: 5
Other Rooms
- Laundry: Inside, Gas Dryer Hookup, Individual Room, Upper Level, Washer Hookup
Additional Information
- Shared Amenities: Hiking Trails, Playground, Pool, Dog Park, Barbecue, Clubhouse, Outdoor Cooking Area, Spa/Hot Tub, Picnic Area
- Pool: Yes
- Pool Description: In-Ground, Private, Heated, Gunite, Salt Water
- Spa Description: In-Ground, Private, Heated, Gunite
Exterior
- Deck/Patio: Covered, Concrete, Cabana, Patio
Parking
- Garage: Yes
- Garage Spaces: 2
- Parking: Garage, Electric Vehicle Charging Station(s), Garage (Direct Access), Driveway
Location
- County: Los Angeles
- Subdivision: Charleston (CHARV)
- Driving Directions: Newhall Ranch Rd to Santa Clarita Pkwy, R on Riverrock, L on Woodstone, L on Plantation
School Information
- School District: William S. Hart Union
Community
- Community Features: Gutters, Curbs, Dog Park, Street Lights, Sidewalks, Park
- Assoc. Name: PMP Mgmt
Heating & Cooling
- Cooling Type: Central Air
- Heating Type: Fireplace(s), Central
Utilities
- Sewer: Public Sewer
- Water: Public
Structural Information
- Structure Type: Single Family Residence
- Construction: Stucco
- Foundation: Slab
- Roof: Tile
- Common Walls: No Common Walls
- Windows: Double-Pane Windows, Plantation Shutters, Screens
- Doors: Sliding Doors, Mirror Closet Door(s)
- Entry Location: 1
- Stories/Levels: Two
- Stories Description: Two
- Square Feet: 3,572
- Sq. Ft. Source: Assessor
- Year Built: 2013
- Year Built Source: Assessor
- Property Condition: Turnkey
Lot Features
- Property View: Mountain(s), Park/Greenbelt, Neighborhood
- Lot Size (Acres): 0.1924
- Lot Size (Sq. Ft.): 8,380
- Lot Size Source: Assessor
- Irrigation System: Sprinkler System
- Lot Description: Sprinklers in Front, Cul-de-Sac, Level, Park Nearby, Front Yard, Sprinkler System, Back Yard, Sprinklers in Rear
- Fencing (Description): Block, Wrought Iron
Financial Considerations
- Price Per Sq. Ft.: $377.94
- Association Fee: $200
- Assoc Fee Freq.: Monthly
Disclosures and Reports
- Special Conditions: Standard
Listed by Equity Union, Kim Thomson
Get Pre-Approved Today
Schools
Schools serving 22462 Plantation Ct
School Districts:William S. Hart Union High School District (9-12), Saugus Union Elementary School District
| Name | Grades | Distance |
|---|---|---|
Emblem Academy 22635 Espuella Dr., Santa Clarita, CA 91350 | K-6 | 0.8 mi |
Arroyo Seco Junior High School 27171 N. Vista Delgado Dr., Santa Clarita, CA 91354 | 7-8 | 1.6 mi |
Saugus High School 21900 Centurion Way, Santa Clarita, CA 91350 | 9-12 | 1.4 mi |
Academy Of The Canyons 26455 Rockwell Canyon Road, Santa Clarita, CA 91355 | 9-12 | 3 mi |
Disclaimer:
School attendance boundaries provided by ATTOM Data Solutions and are for reference only. Contact the school directly to verify enrollment eligibility.
Price & Sales History for 22462 Plantation Ct
Date
Details
Price
Change
Source
5/20/2026
Listed
$1,350,000
25%
MLS
7/08/2020
Sold
$1,080,000
—
Public Record
Disclaimer: Historical sales information is derived from public records provided by the county offices. Information is not guaranteed and should be independently verified.
Tax History
Tax History for 22462 Plantation Ct
Year
Property Taxes
Change
Tax Assessment
Change
2025
$19,595
3%
$1,169,025
2%
2024
$19,004
2%
$1,146,104
2%
2023
$18,721
-1%
$1,123,632
2%
2022
$18,851
1%
$1,101,600
2%
2021
$18,596
17%
$1,080,000
27%
2020
$15,942
2%
$849,331
2%
2019
$15,631
5%
$832,678
9%
2018
$14,861
2%
$763,920
2%
2017
$14,616
2%
$748,942
2%
2016
$14,292
2%
$734,258
2%
2015
$14,061
3%
$723,230
2%
2014
$13,688
431%
$709,064
290%
2013
$2,578
—
$182,000
—
Disclaimer: Historical tax information is derived from public records provided by the county offices. Information is not guaranteed and should be independently verified.
Estimate the Cost
Estimate the Cost for 22462 Plantation Ct
22462 Plantation Court, Saugus, CA 91350 (MLS# SR26110523) is a Single Family property with 5 bedrooms and 4 full bathrooms. 22462 Plantation Court is currently listed for $1,350,000 and was received on May 20, 2026. Want to learn more about 22462 Plantation Court? Do you have questions about finding other Single Family real estate for sale in Saugus? You can browse all Saugus real estate or contact a Coldwell Banker agent to request more information.